
BEDS4
BATHS2 full
SQUARE FEET2,054
MLS#PALA2090844
STATUSACTIVE
PROPERTY TYPEResidential - Single Family
SUBDIVISIONLITITZ
SCHOOLWARWICK
Property Description
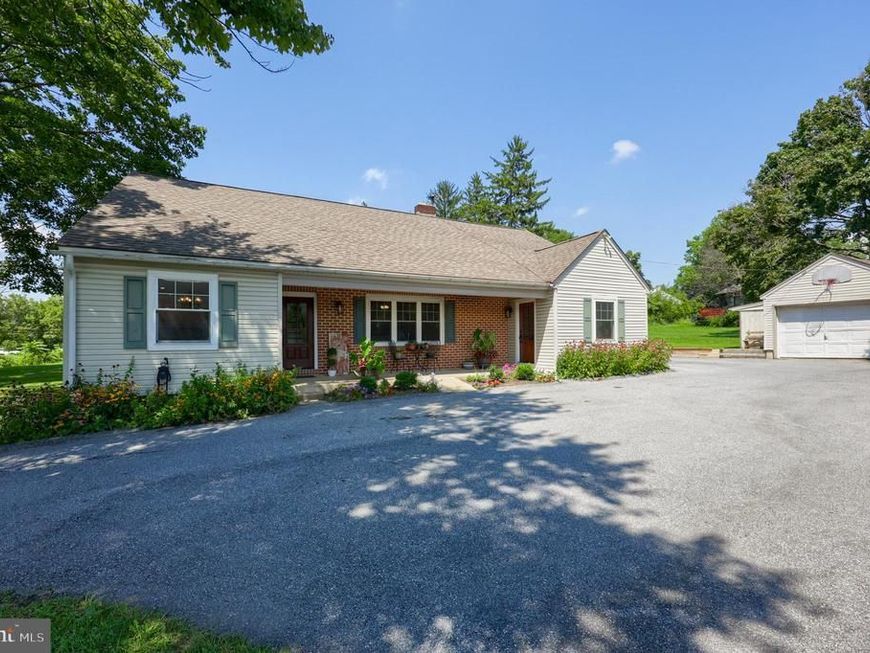
Welcome to this beautifully updated home in the highly sought-after Warwick School District, nestled in Lititz. Featuring a modern farmhouse aesthetic, this property blends timeless charm with contemporary updates. The heart of the home is the spacious, updated kitchen, complete with a large center island, granite countertops, abundant counter space, and excellent lighting. The kitchen flows seamlessly into the dining area, creating an ideal space for both everyday living and entertaining. The inviting living room offers a cozy fireplace and an abundance of natural light, providing a warm and welcoming atmosphere. This home features four bedrooms and two full bathrooms, offering plenty of space for family and guests. A standout feature is the expansive second-floor recreation/family room, perfect for a playroom, media space, or home office. Additional highlights include a detached garage and thoughtful updates throughout. Conveniently located near local amenities while offering the charm of Lititz living, this home is ready for its next owner!
Property Features
Property Type: Residential - Single Family
Basement: Yes
Basement: Full, Unfinished, Outside Entrance
Cooling: Central A/C
Fireplaces: 1
Fuel Type: Oil
Garage: 1
Heating: Forced Air, Hot Water
Home Style: Cape Cod
Lot Size: 0.27 Acres
Roof Type: Composite
Stories: 1.0
Taxes: $3,924
Year Built: 1952
Feature Descriptions
Additional Structures: Above Grade, Below Grade
Electric: 200+ Amp Service
Exterior: Vinyl Siding, Brick
Interior: Dining Area, Kitchen - Eat-In, Built-Ins, Wet/Dry Bar, Central Vacuum
Lot Dimensions: 0.27 Acre(S)
Municipality: WARWICK TWP
Parking Notes: 1 Total Parking Spaces
Rooms: Living Room, Dining Room, Primary Bedroom, Bedroom 2,Bedroom 3,Bedroom 4,Kitchen, Family Room, Laundry, Mud Room, Office, Bathroom 1,Bathroom 2
Sewer: Public Sewer
SQFT Above Finished: 2054
SQFT Total Finished: 2054
Structure Type: Detached
Total Garage/Parking Spaces: 1
Water: Well
Room Sizes
Bedroom 2: 11 x 15 Level - Main
Bedroom 3: 11 x 13 Level - Main
Bathroom 2: 10 x 7 Level - Main
Family Room: 28 x 25 Level - Upper 1
Kitchen: 11 x 16 Level - Main
Living Room: 14 x 20 Level - Main
Dining Room: 11 x 12 Level - Main
Primary Bedroom: 12 x 21 Level - Main
Bedroom 4: 19 x 12 Level - Upper 1
Bathroom 1: 11 x 5 Level - Main
Mud Room: 13 x 11 Level - Main
Office: 11 x 11 Level - Main
Local Schools
School District: WARWICK
Listed By / Shown By
Listed By
Agency Name: Coldwell Banker Realty
Agency Phone: 7175342442
Shown By
Agency Title: Berkshire Hathaway HomeServices Homesale Realty
Agency Phone: +18003833535

 First American
Estimate Your Payment
Estimated Payment
$ 1,434.58 per month $979.25 Principal & Interest $327.00 Property Tax $128.33 Homeowner's Insurance
809 Furnace Hills Pike | MLS# PALA2090844
This single family home located at 809 Furnace Hills Pike, Lititz, PA 17543 is currently listed for sale with an asking price of $440,000. This property was built in 1952 and has 4 bedrooms and 2 full baths with 2054 sq. ft. Furnace Hills Pike is located in the LITITZ subdivision within the WARWICK school district. Search LITITZ real estate on www.homesale.com today.