
BEDS5
BATHS2 full 2 partial
SQUARE FEET3,108
MLS#PALH2017130
STATUSACTIVE
PROPERTY TYPEResidential - Single Family
SCHOOLWHITEHALL-COPLAY
Property Description
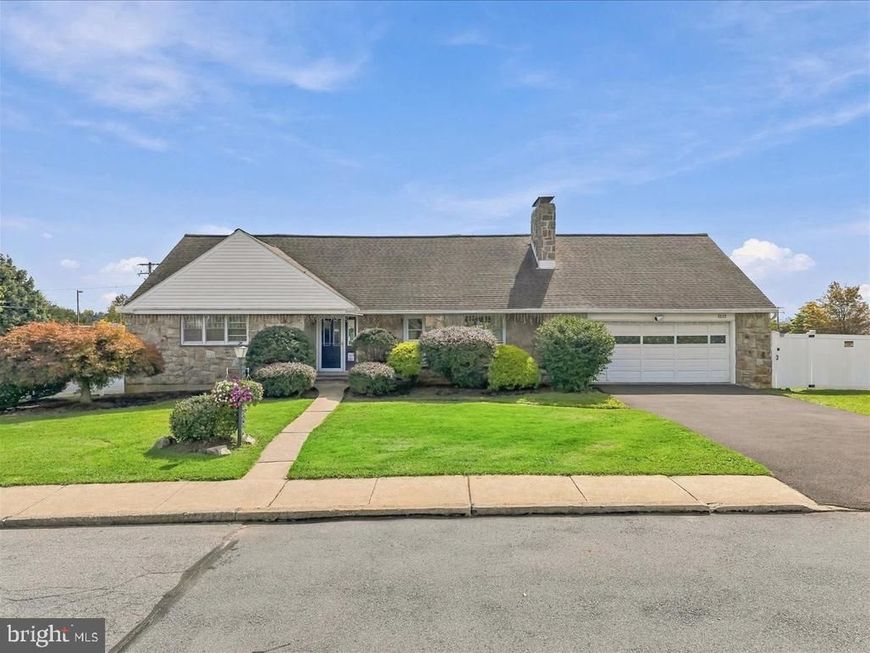
Welcome to 808 Jefferson Street, a brick Cape Cod with big front yard and a rare, nearly 1/2 acre fully fenced lot. With 5 bedrooms, 2 full baths, 2 half baths, and approximately 3,100 sq ft of total finished space, there's room for everyone, and great lighting throughout the day makes the home bright and welcoming. The first floor is a complete home for anyone who loves one-floor living, offering 2 bedrooms including a spacious primary, full bath, half bath, big living room, dining area, kitchen with island, and laundry room. Upstairs you'll find 3 more bedrooms, full bath, and walk-in closet. Hardwood floors run through the home, and two fireplaces add warmth and character, while tons of extra space and closets mean everything has its place. The finished basement features huge recreation room with fireplace and half bath, plus utility room and extra room for storage or hobbies, perfect for movie nights, play space, home office, or gym. Outside, enjoy the covered patio, front porch, and huge fenced yard with room to garden, play, or entertain. The 2-car garage adds everyday convenience and storage. Set in a friendly, peaceful neighborhood with great neighbors, and close to major highways, shopping, and restaurants. Ready to move in, and sold with a clear certificate of occupancy. Schedule your showing today!
Property Features
Property Type: Residential - Single Family
Basement: Yes
Basement: Daylight, Full, Full, Fully Finished, Outside Entrance
Cooling: Ceiling Fan(s), Window Unit(s), Wall Unit
Fireplaces: 2
Fuel Type: Electric, Oil
Garage: 2
Heating: Baseboard - Hot Water, Ceiling, Hot Water & Base
Home Style: Cape Cod
Lot Size: 0.49 Acres
Roof Type: Architectural Shingle
Stories: 2.0
Taxes: $7,932
Year Built: 1957
Feature Descriptions
Additional Structures: Above Grade, Below Grade
Appliances: Built-In Range, Dishwasher, Dryer, Microwave, Oven/Range - Electric, Refrigerator, Washer
Electric: 200+ Amp Service
Exterior: Brick
Exterior: Exterior Lighting, Gutter System, Sidewalks, Street Lights
Fencing: Fully, Vinyl, Rear
Fireplace: Brick, Wood
Flooring: Carpet, Ceramic Tile, Hardwood
Interior: Bathroom - Tub Shower, Breakfast Area, Carpet, Cedar Closet(s), Ceiling Fan(s), Combination Dining/Living, Dining Area, Entry Level Bedroom, Kitchen - Eat-In, Kitchen - Gourmet, Kitchen - Island, Primary Bath(s), Recessed Lighting, Walk-in Closet(s), Wood Floors
Lot: Cleared, Front Yard, Private, SideYard(s)
Lot Dimensions: 0.49 Acre(S)
Municipality: WHITEHALL TWP
Number of Rooms: 9
Parking Features: Asphalt Driveway
Parking Notes: 6 Total Parking Spaces
Rooms: Living Room, Dining Room, Primary Bedroom, Bedroom 2,Bedroom 3,Bedroom 4,Bedroom 5,Kitchen, Family Room, Foyer, Laundry, Other, Utility Room, Full Bath, Half Bath
Sewer: Public Sewer
Special View Info: Garden/Lawn
SQFT Above Finished: 2208
SQFT Below Finished: 900
SQFT Total Finished: 3108
Structure Type: Detached
Total Garage/Parking Spaces: 6
Utilities: Phone
Water: Public
Windows: Bay/Bow
Room Sizes
Living Room: 20 x 13 Level - Main
Kitchen: 16 x 13 Level - Main
Dining Room: 10 x 13 Level - Main
Primary Bedroom: 16 x 17 Level - Main
Bedroom 2: 12 x 13 Level - Main
Full Bath: 8 x 10 Level - Main
Foyer: 7 x 13 Level - Main
Laundry: 9 x 8 Level - Main
Half Bath: 3 x 1 Level - Main
Bedroom 3: 13 x 14 Level - Upper 1
Bedroom 4: 13 x 19 Level - Upper 1
Bedroom 5: 22 x 15 Level - Upper 1
Full Bath: 8 x 8 Level - Upper 1
Family Room: 45 x 30 Level - Lower 1
Utility Room: 17 x 18 Level - Lower 1
Other: 9 x 7 Level - Lower 1
Local Schools
School District: WHITEHALL-COPLAY
Listed By / Shown By
Listed By
Agency Name: EXP Realty, LLC
Agency Phone: 8883977352
Shown By
Agency Title: Berkshire Hathaway HomeServices Homesale Realty
Agency Phone: +18003833535

 First American
Estimate Your Payment
Estimated Payment
$ 1,843.85 per month $1,045.79 Principal & Interest $661.00 Property Tax $137.05 Homeowner's Insurance
808 Jefferson Street | MLS# PALH2017130
This single family home located at 808 Jefferson Street, Whitehall, PA 18052 is currently listed for sale with an asking price of $469,900. This property was built in 1957 and has 5 bedrooms and 2 full and 2 partial baths with 3108 sq. ft. Jefferson Street is located within the WHITEHALL-COPLAY school district. Search Whitehall real estate on www.homesale.com today.