
BEDS6
BATHS3 full
SQUARE FEET2,668
MLS#MDMC2251070
STATUSACTIVE
PROPERTY TYPERental - Single Family
SUBDIVISIONFRANKLIN KNOLLS
SCHOOLMONTGOMERY COUNTY PUBLIC SCHOOLS
Property Description
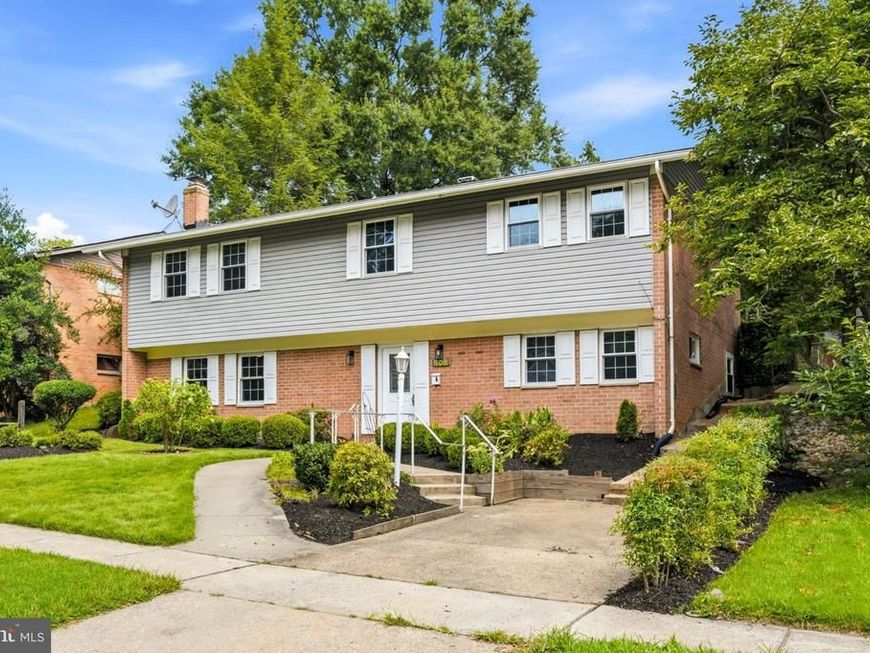
Spacious six-bedroom, three-full-bath home offering a flexible two-level layout in Silver Spring. The upper level features an open living and dining area, a kitchen with granite counters, stainless steel appliances and generous cabinet space, plus direct access to the expansive rear deck. The primary bedroom includes two closets and a private full bath. Two additional bedrooms and a second full bath complete the upper level. The lower level offers a large family room with a brick fireplace and built-ins, a second kitchen, laundry area, three additional bedrooms and a full bath. Outside, enjoy a large fenced backyard, mature trees and plenty of room for outdoor entertaining. Conveniently located near shopping, dining, grocery stores and I-495 with easy access to downtown Silver Spring, NIH and Walter Reed.
Property Features
Property Type: Rental - Single Family
Basement: Yes
Basement: Full, Fully Finished, Heated, Improved, Walkout Level
Cooling: Ceiling Fan(s), Central A/C
Fireplaces: 1
Fuel Type: Natural Gas
Heating: Forced Air
Home Style: Colonial
Lot Size: 0.19 Acres
Roof Type: Asphalt
Stories: 2.0
Year Built: 1963
Feature Descriptions
Additional Structures: Above Grade, Below Grade
Appliances: Dishwasher, Dryer, Cooktop, Disposal, Microwave, Oven - Wall, Refrigerator, Washer
Exterior: Brick, Vinyl Siding
Fencing: Rear
Fireplace: Mantel(s), Brick
Flooring: Hardwood
Interior: 2nd Kitchen, Breakfast Area, Ceiling Fan(s), Dining Area, Family Room Off Kitchen, Floor Plan - Open, Kitchen - Eat-In, Kitchen - Table Space, Primary Bath(s), Recessed Lighting, Wood Floors, Bathroom - Tub Shower, Bathroom - Stall Shower
Lot Dimensions: 0.19 Acre(S)
Pet Restrictions: Case by Case Basis, Dogs OK
Rooms: Dining Room, Primary Bedroom, Bedroom 2,Bedroom 3,Bedroom 4,Bedroom 5,Kitchen, Family Room, Bedroom 6
Sewer: Public Sewer
SQFT Above Finished: 1334
SQFT Below Finished: 1334
SQFT Total Finished: 2668
Structure Type: Detached
Water: Public
Windows: Casement, Double Hung, Sliding
Local Schools
School District: MONTGOMERY COUNTY PUBLIC SCHOOLS
Listed By / Shown By
Listed By
Agency Name: Samson Properties
Agency Phone: 3018542155
Shown By
Agency Title: Berkshire Hathaway HomeServices Homesale Realty
Agency Phone: +18003833535

 First American
808 E Franklin Avenue | MLS# MDMC2251070
This property located at 808 E Franklin Avenue, Silver Spring, MD 20901 is currently listed for rent with an asking price of $4,000 / Monthly. E Franklin Avenue is located within the MONTGOMERY COUNTY PUBLIC SCHOOLS school district. Search Silver Spring real estate on www.homesale.com today.