
BEDS4
BATHS3 full
SQUARE FEET2,064
MLS#MDQA2018580
STATUSACTIVE
PROPERTY TYPEResidential - Single Family
SUBDIVISIONBAY CITY
SCHOOLQUEEN ANNES COUNTY PUBLIC SCHOOLS
Property Description
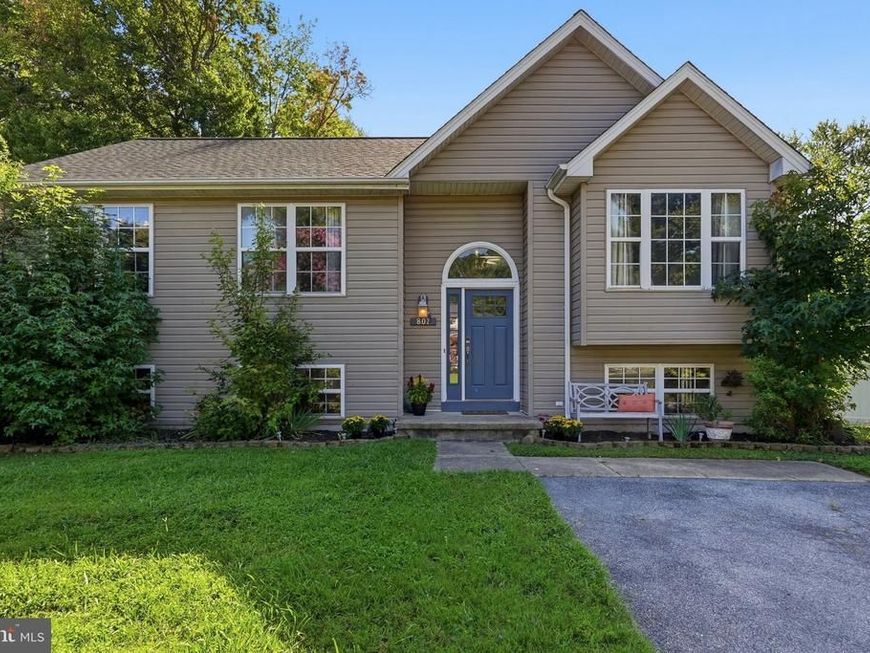
Beautifully updated 4-bedroom, 3-full-bath split-level home offering flexible living space in a sought-after water-access community! Nearly every major update has already been completed, including a new roof in 2024, new HVAC in 2026, beautifully renovated kitchen and bathrooms, new flooring, fresh paint, and a newly fenced backyard. The upper level features three bedrooms and two full bathrooms, while the spacious lower level offers a separate au pair or guest suite with a fourth bedroom, full bathroom, second partial kitchen, and additional living space. This versatile layout is ideal for guests, extended family, a home office, or anyone looking for a little extra privacy. Outside, enjoy the newly fenced backyard with plenty of room to relax, entertain, or play. Located in a wonderful water-access community with amenities that make it easy to enjoy the Eastern Shore lifestyle. With so many recent improvements already completed, this home offers the perfect combination of updated interiors, flexible space, and a fantastic community setting!
Property Features
Property Type: Residential - Single Family
Basement: Yes
Basement: Fully Finished, Walkout Level
Cooling: Ceiling Fan(s), Central A/C, Heat Pump(s)
Fireplaces: 1
Fuel Type: Electric
Heating: Heat Pump(s), Forced Air
Home Style: Split Foyer
Lot Size: 0.34 Acres
Roof Type: Shingle
Stories: 2.0
Taxes: $4,066
Year Built: 1998
Feature Descriptions
Additional Structures: Above Grade, Below Grade
Appliances: Dishwasher, Disposal, Dryer, Microwave, Refrigerator, Stove, Washer, Water Heater
Community Amenities: Boat Ramp, Common Grounds, Picnic Area, Pier/Dock, Tot Lots/Playground
Electric: 200+ Amp Service
Exterior: Block, Vinyl Siding
Fencing: Vinyl
Fireplace: Gas/Propane
Flooring: Luxury Vinyl Plank
HOA Fee: $150.00/Annually
Interior: Ceiling Fan(s), Combination Dining/Living, Combination Kitchen/Living, Family Room Off Kitchen, Floor Plan - Traditional, Kitchen - Eat-In, Walk-in Closet(s)
Lake Name: Chesapeake Bay
Lot Dimensions: 0.34 Acre(S)
Parking Notes: 6 Total Parking Spaces
Rooms: Living Room, Primary Bedroom, Bedroom 2,Bedroom 3,Bedroom 4,Kitchen, Family Room, Laundry, Other, Workshop, Bathroom 2,Bathroom 3,Primary Bathroom
Sewer: Public Sewer
SQFT Above Finished: 1238
SQFT Below Finished: 826
SQFT Total Finished: 2064
Structure Type: Detached
Total Garage/Parking Spaces: 6
Water: Public
Room Sizes
Living Room: 14 x 19 Level - Main
Kitchen: 18 x 11 Level - Main
Primary Bedroom: 17 x 12 Level - Main
Primary Bathroom: 8 x 5 Level - Main
Bedroom 2: 10 x 13 Level - Main
Bedroom 3: 12 x 10 Level - Main
Bathroom 2: 8 x 5 Level - Main
Bathroom 3: 5 x 9 Level - Lower 1
Family Room: 21 x 13 Level - Lower 1
Workshop: 9 x 9 Level - Lower 1
Laundry: 8 x 13 Level - Lower 1
Bedroom 4: 14 x 13 Level - Lower 1
Other: 14 x 13 Level - Lower 1
Local Schools
School District: QUEEN ANNES COUNTY PUBLIC SCHOOLS
Listed By / Shown By
Listed By
Agency Name: Berkshire Hathaway HomeServices PenFed Realty
Agency Phone: 4102660600
Shown By
Agency Title: Berkshire Hathaway HomeServices Homesale Realty
Agency Phone: +18003833535

 First American
Estimate Your Payment
Estimated Payment
$ 1,698.14 per month $1,201.81 Principal & Interest $338.83 Property Tax $157.50 Homeowner's Insurance
807 Worcester Drive | MLS# MDQA2018580
This single family home located at 807 Worcester Drive, Stevensville, MD 21666 is currently listed for sale with an asking price of $540,000. This property was built in 1998 and has 4 bedrooms and 3 full baths with 2064 sq. ft. Worcester Drive is located in the BAY CITY subdivision within the QUEEN ANNES COUNTY PUBLIC SCHOOLS school district. Search BAY CITY real estate on www.homesale.com today.