
BEDS2
BATHS1 full 2 partial
SQUARE FEET1,540
MLS#MDAA2152474
STATUSACTIVE
PROPERTY TYPEResidential - Townhouse
SUBDIVISIONCHESTERFIELD
SCHOOLANNE ARUNDEL COUNTY PUBLIC SCHOOLS
Property Description
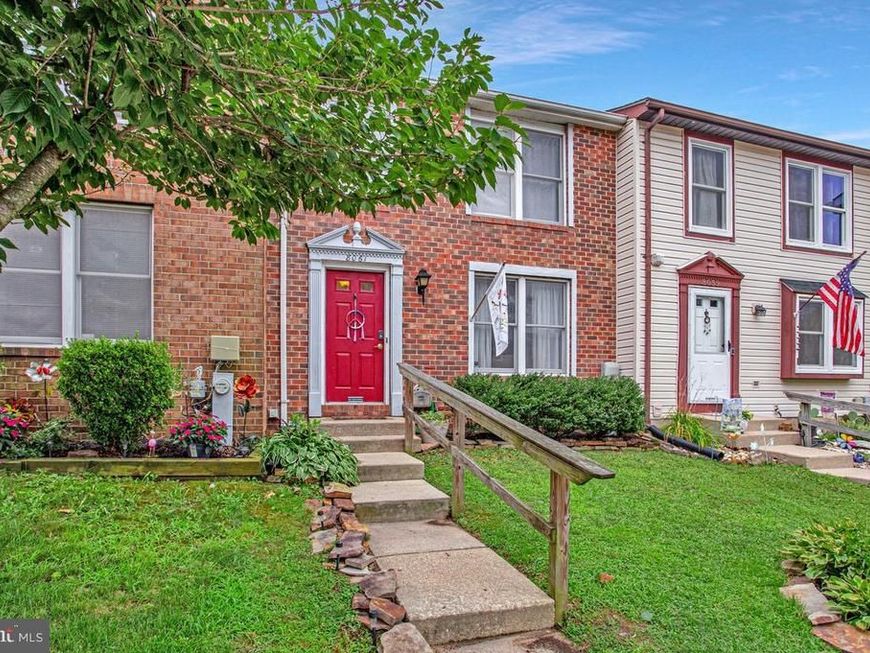
Welcome to 8061 Croydon Way, a well-maintained three-level townhome in Pasadena's Chesterfield community. The main level offers a spacious living room, combination kitchen and dining area, along with a convenient half bath. The fully fenced backyard with deck provides a great space to relax or entertain. Upstairs you'll find two spacious bedrooms and a full bath. The finished lower level offers flexible living space ideal for a family room, home office, gym, or guest area, along with a second half bath, laundry, and additional storage. Recent improvements include painted kitchen cabinets (2022), HVAC (2024), dishwasher (2026), washer (2026), dryer (2026), and upstairs bathroom flooring (2026). Two assigned parking spaces are located directly in front of the home. Chesterfield residents enjoy a community pool and neighborhood amenities, with convenient access to shopping, dining, parks, Fort Meade, BWI Airport, Annapolis, Baltimore, and major commuter routes.
Property Features
Property Type: Residential - Townhouse
Basement: Full, Partially Finished
Basement: Yes
Cooling: Central A/C
Fuel Type: Electric
Heating: Heat Pump(s)
Home Style: Colonial
Lot Size: 0.05 Acres
Roof Type: Shingle
Stories: 3.0
Taxes: $3,463
Year Built: 1987
Feature Descriptions
Additional Structures: Above Grade, Below Grade
Appliances: Dishwasher, Disposal, Dryer, Exhaust Fan, Icemaker, Oven - Self Cleaning, Oven/Range - Electric, Range Hood, Refrigerator, Washer
Community Amenities: Pool - Outdoor
Exterior: Brick Front
Flooring: Carpet
HOA Fee: $72.25/Monthly
Interior: Combination Kitchen/Dining, Carpet, Ceiling Fan(s), Floor Plan - Traditional
Lot Dimensions: 0.05 Acre(S)
Parking Features: Assigned, Paved Parking
Sewer: Public Sewer
SQFT Above Finished: 1240
SQFT Below Finished: 300
SQFT Total Finished: 1540
Structure Type: Interior Row/Townhouse
Utilities: Electric Available, Cable TV Available
Water: Public
Local Schools
School District: ANNE ARUNDEL COUNTY PUBLIC SCHOOLS
Listed By / Shown By
Listed By
Agency Name: Taylor Properties
Agency Phone: 3019702447
Shown By
Agency Title: Berkshire Hathaway HomeServices Homesale Realty
Agency Phone: +18003833535

 First American
Estimate Your Payment
Estimated Payment
$ 1,144.19 per month $756.47 Principal & Interest $288.58 Property Tax $99.14 Homeowner's Insurance
8061 Croydon Way | MLS# MDAA2152474
This townhouse located at 8061 Croydon Way, Pasadena, MD 21122 is currently listed for sale with an asking price of $339,900. This property was built in 1987 and has 2 bedrooms and 1 full and 2 partial baths with 1540 sq. ft. Croydon Way is located in the CHESTERFIELD subdivision within the ANNE ARUNDEL COUNTY PUBLIC SCHOOLS school district. Search CHESTERFIELD real estate on www.homesale.com today.