
BEDS3
BATHS2 full
SQUARE FEET1,324
MLS#MDBC2163050
STATUSACTIVE
PROPERTY TYPEResidential - Townhouse
SCHOOLBALTIMORE COUNTY PUBLIC SCHOOLS
Property Description
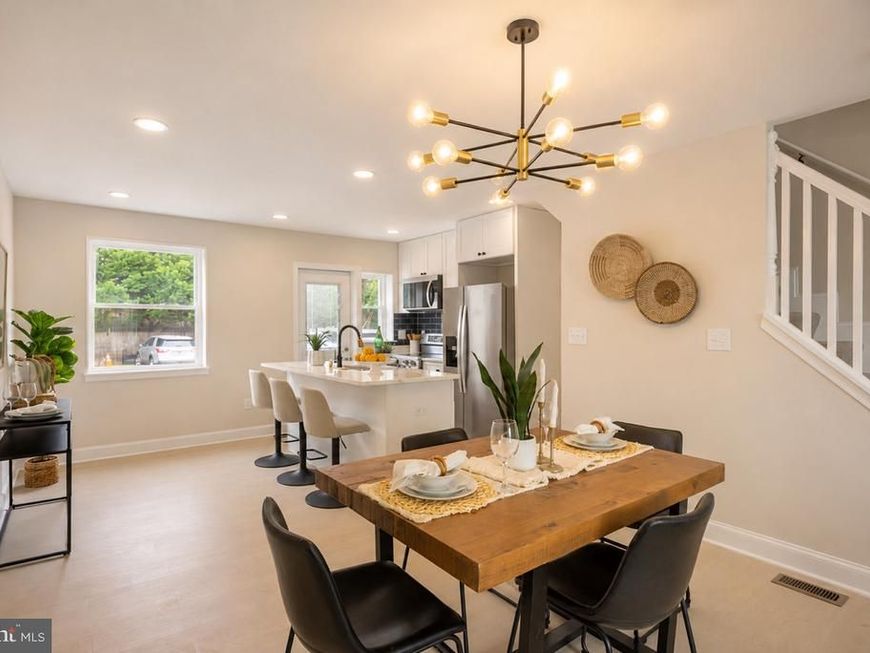
Welcome home to 8048 Kavanagh Rd! This updated home boasts an array of sleek finishes, featuring 3 bedrooms and 2 bathrooms. Step inside, and you'll be greeted with the living room offering a cozy fireplace and bay window. The living room flows seamlessly into the dining area and kitchen, creating an ideal layout for everyday living and entertaining. The kitchen includes an island with seating, ample cabinet space, new quartz counters, tile back-splash and stainless-steel appliances. Your upper-level features 3 bedrooms and 1 full bathroom with a new vanity, tub & tile surround, and modern high-end finishes. The fully finished lower level offers an additional full bathroom and can be used as a family room, home gym, or extra space for guests. Conveniently located near and with easy access to local parks, 695, 95, and a short drive to downtown Baltimore.
Property Features
Property Type: Residential - Townhouse
Basement: Yes
Basement: Fully Finished, Heated, Improved, Interior Access
Cooling: Central A/C
Fuel Type: Natural Gas
Heating: Central
Home Style: Federal
Lot Size: 0.04 Acres
Stories: 2.0
Taxes: $1,683
Year Built: 1954
Feature Descriptions
Additional Structures: Above Grade, Below Grade
Appliances: Built-In Microwave, Dishwasher, Disposal, Energy Efficient Appliances, Icemaker, Refrigerator, Stainless Steel Appliances, Oven/Range - Electric, Water Heater
Exterior: Brick
Flooring: Luxury Vinyl Plank, Carpet, Ceramic Tile
Interior: Bathroom - Tub Shower, Breakfast Area, Carpet, Ceiling Fan(s), Dining Area, Floor Plan - Open, Kitchen - Eat-In, Kitchen - Gourmet, Kitchen - Island, Recessed Lighting, Upgraded Countertops
Lot Dimensions: 0.04 Acre(S)
Parking Features: Paved Parking
Parking Notes: 2 Total Parking Spaces
Pet Restrictions: No Pet Restrictions
Sewer: Public Sewer
SQFT Above Finished: 1024
SQFT Below Finished: 300
SQFT Total Finished: 1324
Structure Type: Interior Row/Townhouse
Total Garage/Parking Spaces: 2
Water: Public
Windows: Bay/Bow
Local Schools
High School: PATAPSCO HIGH & CENTER FOR ARTS
Middle School: GENERAL JOHN STRICKER
Elementary School: GRANGE
School District: BALTIMORE COUNTY PUBLIC SCHOOLS
Listed By / Shown By
Listed By
Agency Name: Taylor Properties
Agency Phone: 3019702447
Shown By
Agency Title: Berkshire Hathaway HomeServices Homesale Realty
Agency Phone: +18003833535

 First American
Estimate Your Payment
Estimated Payment
$ 807.32 per month $589.78 Principal & Interest $140.25 Property Tax $77.29 Homeowner's Insurance
8048 Kavanagh Road | MLS# MDBC2163050
This townhouse located at 8048 Kavanagh Road, Baltimore, MD 21222 is currently listed for sale with an asking price of $265,000. This property was built in 1954 and has 3 bedrooms and 2 full baths with 1324 sq. ft. Kavanagh Road is located within the BALTIMORE COUNTY PUBLIC SCHOOLS school district. Search Baltimore real estate on www.homesale.com today.