
BEDS2
BATHS1 full
SQUARE FEET1,100
MLS#MDFR2087242
STATUSACTIVE
PROPERTY TYPEResidential - Condominium
SUBDIVISIONFREDERICKTOWNE VILLAGE
SCHOOLFREDERICK COUNTY PUBLIC SCHOOLS
Property Description
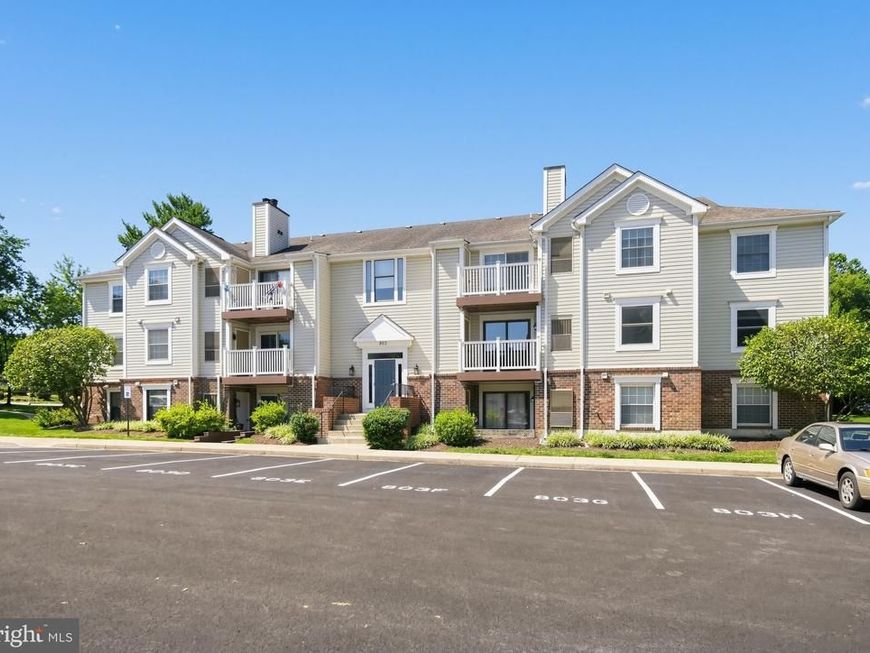
Price Improvement & ne open houses this weekend 10/4! Get it before it is gone! Wonderful first floor condo located in a great location close to everything Frederick has to offer! 2-bedroom, 1 bath, generous sized living room with built in bookcase opens to the dining area and offers patio access. The primary bedroom is very spacious with an ensuite walk-in closet and access to the bathroom. New HVAC in 2022, new hot water heater in 2024, new dishwasher in 2026 and new windows in 2018. Great location for pet owners with a very short walk to Riverwalk Park and a few minutes to the local dog park. Commuting is a breeze from your new home and 10 minutes or less to get into downtown Frederick! The water and sewer charges are included in the monthly condo fee (no separate bill). The home is on the back side of the building facing green space and Dogwood Drive (no parking lot view here!). Don't miss this gem! Schedule a time to see it before it is gone!
Property Features
Property Type: Residential - Condominium
Cooling: Central A/C
Fuel Type: Electric
Heating: Central, Forced Air
Home Style: Transitional, Traditional
Stories: 3.0
Taxes: $3,678
Year Built: 1988
Feature Descriptions
Additional Structures: Above Grade
Appliances: Disposal, Dryer - Electric, ENERGY STAR Dishwasher, Oven/Range - Electric, Refrigerator, Range Hood, Washer, Water Heater - High-Efficiency
Building Name: THE TALBOTS, FREDERICKTOWNE
Condo/Coop Fee: $349.00/Monthly
Exterior: Brick Front, Stick Built
Interior: Bathroom - Tub Shower, Built-Ins, Carpet, Chair Railings, Combination Dining/Living, Dining Area, Floor Plan - Open, Walk-in Closet(s), Wood Floors
Number of Rooms: 6
Parking Features: Assigned, Parking Space Conveys, Paved Parking, Unassigned
Parking Notes: 1 Total Parking Spaces
Pet Restrictions: No Pet Restrictions
Sewer: Public Sewer
SQFT Above Finished: 1100
SQFT Total Finished: 1100
Structure Type: Unit/Flat/Apartment
Total Garage/Parking Spaces: 1
Utilities: Cable TV Available, Electric Available
Water: Public
Local Schools
High School: GOV. THOMAS JOHNSON
Middle School: GOV. THOMAS JOHNSON
Elementary School: NORTH FREDERICK
School District: FREDERICK COUNTY PUBLIC SCHOOLS
Listed By / Shown By
Listed By
Agency Name: JPAR Stellar Living
Agency Phone: 3019449070
Shown By
Agency Title: Berkshire Hathaway HomeServices Homesale Realty
Agency Phone: +18003833535

 First American
Estimate Your Payment
Estimated Payment
$ 840.15 per month $471.82 Principal & Interest $306.50 Property Tax $61.83 Homeowner's Insurance
803 Stratford Way, Unit B | MLS# MDFR2087242
This condo located at 803 Stratford Way, Unit B, Frederick, MD 21701 is currently listed for sale with an asking price of $212,000. This property was built in 1988 and has 2 bedrooms and 1 full baths with 1100 sq. ft. Stratford Way, Unit B is located in the FREDERICKTOWNE VILLAGE subdivision within the FREDERICK COUNTY PUBLIC SCHOOLS school district. Search FREDERICKTOWNE VILLAGE real estate on www.homesale.com today.