
BEDS4
BATHS3 full 1 partial
SQUARE FEET2,212
MLS#MDAA2141116
STATUSACTIVE
PROPERTY TYPEResidential - Townhouse
SUBDIVISIONAPPLEGATE NORTH
SCHOOLANNE ARUNDEL COUNTY PUBLIC SCHOOLS
Property Description
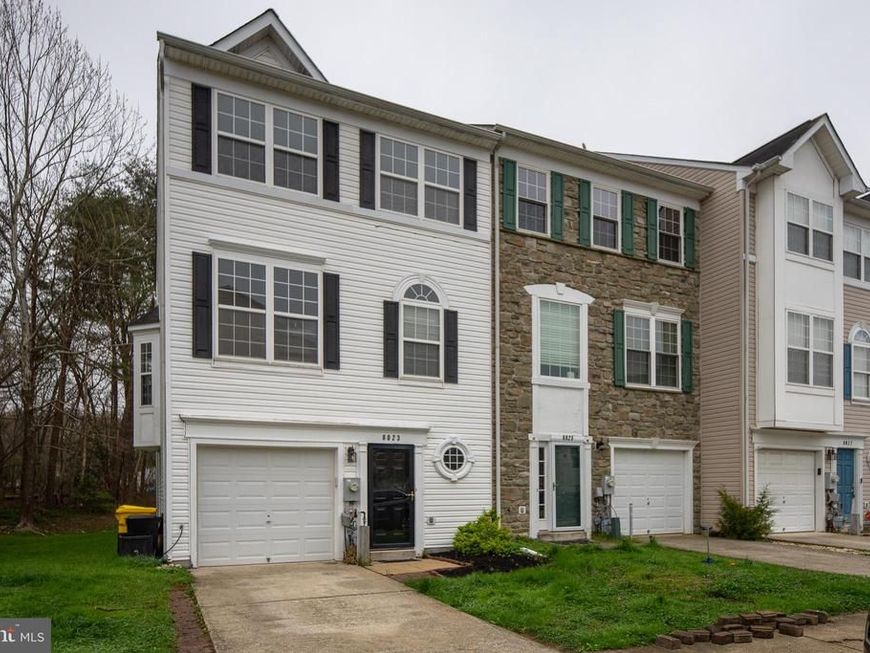
Welcome to 8023 Apple Valley Dr — beautifully done end unit, 4‑bed, 4‑bath Colonial townhome in the sought‑after Applegate North community. Offering 2,212 sq ft of bright, open living space across three finished levels, this home blends modern comfort with timeless style, making it an exceptional opportunity in Pasadena. Step inside to soaring 2‑story ceilings, rich hardwoods, and an inviting open floorplan designed for effortless everyday living. The spacious family room features a double‑sided gas fireplace, creating a warm ambiance that flows seamlessly into the kitchen and dining areas. The kitchen offers table space, a breakfast area, a center island, and direct access to the outdoor deck — perfect for morning coffee or evening gatherings. Upstairs, the private bedroom level includes a generous primary suite with a soaking tub, walk‑in closet, and abundant natural light. Two additional upper‑level bedrooms and a full bath provide comfortable space for family or guests. A fourth bedroom and full bath on the lower level offer flexibility for multigenerational living, a guest suite, or a private home office. This home has been thoughtfully updated with major improvements, including: Carrier HVAC (2026) Gas range & microwave (2026) Front door (2026) Basement carpet (2026) Water heater (2021) Dishwasher & refrigerator (2022) Additional interior highlights include recessed lighting, vaulted ceilings, French doors, bay windows, double‑pane vinyl‑clad windows, and a convenient lower‑level laundry with included washer and dryer. Outside, enjoy a peaceful setting with views of trees and landscaped grounds, plus a deck and patio for outdoor living. The property backs to greenery, offering privacy rarely found in townhome communities. A front‑facing attached garage, driveway parking, and community security features — including a main entrance lock, fire sprinklers, and security system — add convenience and peace of mind. Located near shopping, dining, parks, and commuter routes, this home delivers the perfect blend of comfort, style, and accessibility. With its thoughtful updates, flexible layout, and desirable Pasadena location, 8023 Apple Valley Dr is truly move‑in ready and waiting for its next chapter.
Property Features
Property Type: Residential - Townhouse
Cooling: Ceiling Fan(s), Central A/C
Fireplaces: 2
Fuel Type: Natural Gas
Garage: 1
Heating: Forced Air
Home Style: Colonial
Lot Size: 0.06 Acres
Roof Type: Shingle
Stories: 3.0
Taxes: $2,884
Year Built: 2002
Feature Descriptions
Additional Structures: Above Grade, Below Grade
Appliances: Built-In Microwave, Dishwasher, Disposal, Dryer - Front Loading, Oven - Self Cleaning, Oven - Single, Oven/Range - Gas, Refrigerator, Washer - Front Loading, Water Heater
Exterior: Vinyl Siding
Fireplace: Double Sided, Gas/Propane, Mantel(s)
Flooring: Carpet, Ceramic Tile, Hardwood, Vinyl
HOA Fee: $150.00/Quarterly
Interior: Attic, Bathroom - Soaking Tub, Breakfast Area, Carpet, Ceiling Fan(s), Combination Kitchen/Dining, Curved Staircase, Family Room Off Kitchen, Floor Plan - Open, Kitchen - Eat-In, Kitchen - Island, Kitchen - Table Space, Primary Bath(s), Recessed Lighting, Sprinkler System, Walk-in Closet(s), Wood Floors
Location: Suburban
Lot: Backs to Trees, Front Yard, Landscaping, SideYard(s)
Lot Dimensions: 0.06 Acre(S)
Number of Rooms: 8
Parking Features: Concrete Driveway
Parking Notes: 1 Total Parking Spaces
Rooms: Bedroom 2,Bedroom 3,Bedroom 1,Bathroom 1,Bathroom 2,Half Bath
Sewer: Public Sewer
Special View Info: Garden/Lawn, Trees/Woods
SQFT Above Finished: 2212
SQFT Total Finished: 2212
Structure Type: End of Row/Townhouse
Total Garage/Parking Spaces: 1
Utilities: Natural Gas Available, Electric Available, Sewer Available, Water Available, Cable TV
Water: Public
Windows: Bay/Bow, Double Pane, Vinyl Clad
Local Schools
High School: CHESAPEAKE
Middle School: CHESAPEAKE BAY
Elementary School: FORT SMALLWOOD
School District: ANNE ARUNDEL COUNTY PUBLIC SCHOOLS
Listed By / Shown By
Listed By
Agency Name: Douglas Realty LLC
Agency Phone: 8669873937
Shown By
Agency Title: Berkshire Hathaway HomeServices Homesale Realty
Agency Phone: +18003833535

 First American
Estimate Your Payment
Estimated Payment
$ 1,310.16 per month $945.87 Principal & Interest $240.33 Property Tax $123.96 Homeowner's Insurance
8023 Apple Valley Drive | MLS# MDAA2141116
This townhouse located at 8023 Apple Valley Drive, Pasadena, MD 21122 is currently listed for sale with an asking price of $425,000. This property was built in 2002 and has 4 bedrooms and 3 full and 1 partial baths with 2212 sq. ft. Apple Valley Drive is located in the APPLEGATE NORTH subdivision within the ANNE ARUNDEL COUNTY PUBLIC SCHOOLS school district. Search APPLEGATE NORTH real estate on www.homesale.com today.