
BEDS3
BATHS2 full
SQUARE FEET2,020
MLS#MDBC2178008
STATUSACTIVE
PROPERTY TYPEResidential - Single Family
SUBDIVISIONPARKVILLE
SCHOOLBALTIMORE COUNTY PUBLIC SCHOOLS
Property Description
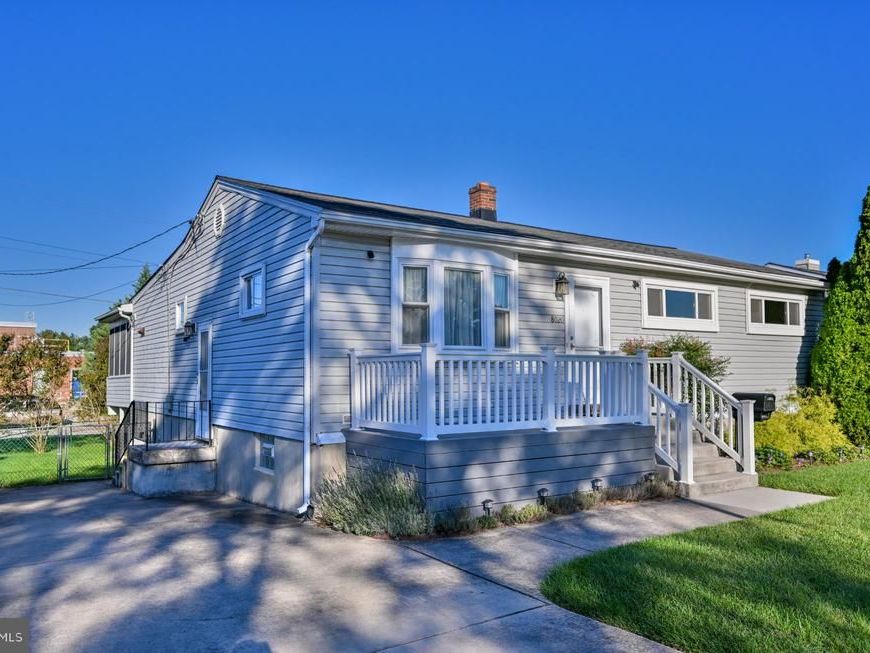
This well updated and maintained ranch-style home, with over 2000 finished square feet, seamlessly blends classic charm with modern comforts. The exterior features durable vinyl siding and a welcoming screened porch, perfect for enjoying morning coffee or evening gatherings. Inside, the heart of the home is a well-appointed kitchen equipped with plenty of cabinet and counter space. The spacious layout offers three bedrooms and two full bathrooms (both on the main floor!), providing ample space for relaxation and rejuvenation. With a partially finished walkout basement and a concrete driveway accommodating up to four vehicles, this residence is designed for both comfort and convenience. Experience a lifestyle of elegance and ease in this exceptional property, where every detail has been thoughtfully curated for your enjoyment. A 1-year Home Warranty is included that covers the HVAC, all appliances, plumbing, electrical, and more. Excellent opportunity!
Property Features
Property Type: Residential - Single Family
Basement: Yes
Basement: Full, Partially Finished, Walkout Level
Cooling: Central A/C, Ceiling Fan(s)
Fuel Type: Natural Gas
Heating: Forced Air
Home Style: Ranch/Rambler
Lot Size: 0.17 Acres
Roof Type: Architectural Shingle
Stories: 1.0
Taxes: $3,190
Year Built: 1957
Feature Descriptions
Additional Structures: Above Grade, Below Grade
Appliances: Refrigerator, Extra Refrigerator/Freezer, Dishwasher, Disposal, Dryer, Oven/Range - Gas, Washer
Exterior: Vinyl Siding
Exterior: Sidewalks
Lot: Landscaping
Lot Dimensions: 0.17 Acre(S)
Parking Features: Concrete Driveway
Parking Notes: 4 Total Parking Spaces
Rooms: Living Room, Dining Room, Primary Bedroom, Bedroom 2,Bedroom 3,Kitchen, Breakfast Room, Laundry, Recreation Room, Utility Room
Sewer: Public Sewer
Special View Info: Garden/Lawn
SQFT Above Finished: 1520
SQFT Below Finished: 500
SQFT Total Finished: 2020
Structure Type: Detached
Total Garage/Parking Spaces: 4
Water: Public
Room Sizes
Primary Bedroom: 23 x 12 Level - Main
Bedroom 2: 13 x 12 Level - Main
Bedroom 3: 11 x 9 Level - Main
Kitchen: 18 x 10 Level - Main
Breakfast Room: 10 x 8 Level - Main
Dining Room: 15 x 10 Level - Main
Living Room: 17 x 14 Level - Main
Recreation Room: 24 x 16 Level - Lower 1
Utility Room: 20 x 14 Level - Lower 1
Laundry: 10 x 7 Level - Lower 1
Local Schools
School District: BALTIMORE COUNTY PUBLIC SCHOOLS
Listed By / Shown By
Listed By
Agency Name: Long & Foster Real Estate, Inc.
Agency Phone: 4108798080
Shown By
Agency Title: Berkshire Hathaway HomeServices Homesale Realty
Agency Phone: +18003833535

 First American
Estimate Your Payment
Estimated Payment
$ 1,260.14 per month $879.10 Principal & Interest $265.83 Property Tax $115.21 Homeowner's Insurance
8020 Harris Avenue | MLS# MDBC2178008
This single family home located at 8020 Harris Avenue, Baltimore, MD 21234 is currently listed for sale with an asking price of $395,000. This property was built in 1957 and has 3 bedrooms and 2 full baths with 2020 sq. ft. Harris Avenue is located in the PARKVILLE subdivision within the BALTIMORE COUNTY PUBLIC SCHOOLS school district. Search PARKVILLE real estate on www.homesale.com today.