
BEDS4
BATHS2 full 1 partial
SQUARE FEET1,972
MLS#PABU2133474
STATUSACTIVE
PROPERTY TYPEResidential - Single Family
SCHOOLPENNRIDGE
Property Description
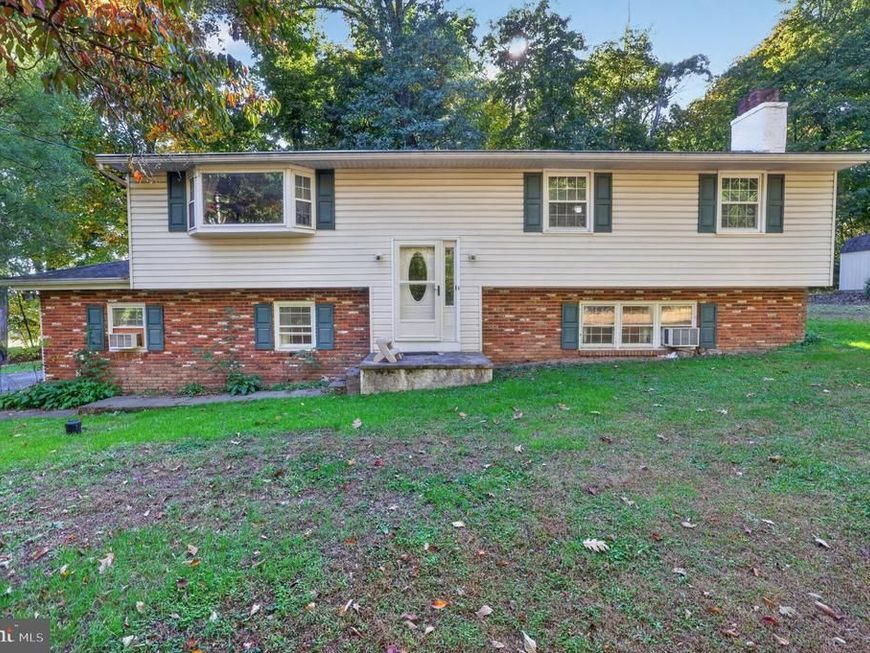
Welcome Home To This Beautifully Designed 4-Bedroom, 2.5 Bath Single-Family Residence, Perfectly Situated On A Spacious 1+ Acre Lot In Highly Sought-After Bucks County, PA; Offering A Harmonious Blend of Classic Charm & Upgrades, This Home Is Engineered For Comfortable Family Living And Effortless Entertaining; From The Inviting Fireplace To The Premium Granite Finishes, Every Detail Speaks Of Quality And Craftsmanship; Step Into A Bright, Welcoming Upper Level With Family Room, 4 Nice Size Bedrooms, 2 Full Baths (One In The Primary Bedroom) And Pull Down Stairs To Attic Storage Area; The Lower Level Features A Living Room With A Cozy Fireplace, Perfect For Chilly Pennsylvania Evenings; A Spacious Great Room And A Formal Dining Room, Ideal For Holiday Dinners And Memorable Gatherings; Also Note A Large Kitchen Equipped With Elegant Granite Countertops, Ample Cabinetry, And Appliances, Making Meal Preparation A True Delight; The Property Is Situated On A Beautiful Wooded Lot, Providing Endless Possibilities For Outdoor Living, Gardening, Or A Private Playground;
Property Features
Property Type: Residential - Single Family
Cooling: Window Unit(s)
Fireplaces: 1
Fuel Type: Electric
Heating: Baseboard - Electric
Home Style: Bi-level
Lot Size: 1.17 Acres
Stories: 1.0
Taxes: $6,546
Year Built: 1974
Feature Descriptions
Additional Structures: Above Grade
Appliances: Dishwasher, Oven - Wall, Oven/Range - Electric
Electric: Circuit Breakers
Exterior: Brick, Aluminum Siding, Stucco
Fireplace: Brick
Interior: Attic, Carpet, Ceiling Fan(s), Kitchen - Eat-In, Primary Bath(s), Upgraded Countertops
Lot Dimensions: 1.17 Acre(S)
Municipality: EAST ROCKHILL TWP
Number of Rooms: 9
Parking Features: Asphalt Driveway
Parking Notes: 6 Total Parking Spaces
Rooms: Living Room, Primary Bedroom, Bedroom 2,Bedroom 3,Bedroom 4,Kitchen, Family Room, Laundry, Bathroom 2,Primary Bathroom, Half Bath
Sewer: Holding Tank, On Site Septic
SQFT Above Finished: 1972
SQFT Total Finished: 1972
Structure Type: Detached
Total Garage/Parking Spaces: 6
Water: Private
Room Sizes
Primary Bedroom: 14 x 11 Level - Main
Primary Bathroom: 8 x 6 Level - Main
Bedroom 2: 13 x 10 Level - Main
Bedroom 3: 11 x 11 Level - Main
Bedroom 4: 11 x 10 Level - Main
Bathroom 2: 9 x 9 Level - Main
Family Room: 16 x 13 Level - Main
Living Room: 21 x 11 Level - Lower 1
Family Room: 22 x 22 Level - Lower 1
Kitchen: 19 x 11 Level - Lower 1
Laundry: 11 x 6 Level - Lower 1
Local Schools
School District: PENNRIDGE
Listed By / Shown By
Listed By
Agency Name: BHHS Keystone Properties
Agency Phone: 2158551165
Shown By
Agency Title: Berkshire Hathaway HomeServices Homesale Realty
Agency Phone: +18003833535

 First American
Estimate Your Payment
Estimated Payment
$ 1,828.66 per month $1,134.48 Principal & Interest $545.50 Property Tax $148.68 Homeowner's Insurance
802 Route 313 | MLS# PABU2133474
This single family home located at 802 Route 313 , Perkasie, PA 18944 is currently listed for sale with an asking price of $509,750. This property was built in 1974 and has 4 bedrooms and 2 full and 1 partial baths with 1972 sq. ft. Route 313 is located within the PENNRIDGE school district. Search Perkasie real estate on www.homesale.com today.