
BEDS4
BATHS2 full
SQUARE FEET2,052
MLS#MDAA2152486
STATUSACTIVE
PROPERTY TYPEResidential - Single Family
SUBDIVISIONGREEN HAVEN
SCHOOLANNE ARUNDEL COUNTY PUBLIC SCHOOLS
Property Description
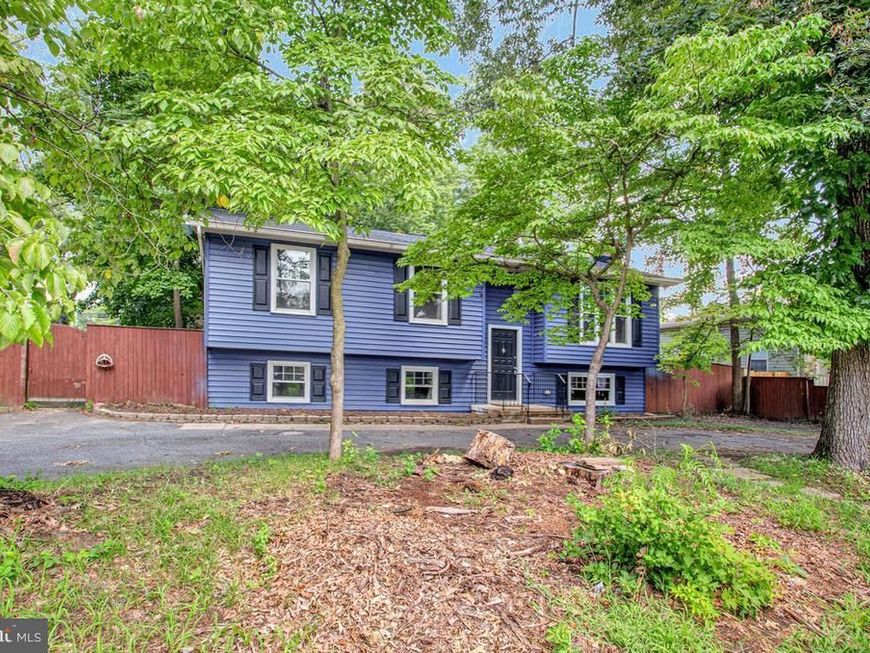
Rare opportunity in Green Haven! This charming home sits on an oversized corner lot, offering exceptional outdoor space that's hard to find in the community. Inside, you'll love the beautifully remodeled kitchen featuring stainless steel appliances, modern finishes, and plenty of cabinet space. The updated bathrooms add a fresh, contemporary feel, while the new roof provides peace of mind for years to come. Other updates in 2026 - washer, microwave, hot water heater! Room to spread out in the finished lower level with a huge rec room with fireplace and cozy brick wall. The spacious yard offers endless possibilities for entertaining, gardening, & play. Above ground pool adds to the fun. Circular driveway provides lots of off street parking! Conveniently located near shopping, dining, parks, and commuter routes, this move-in-ready home combines updates, value, and a sought-after location.
Property Features
Property Type: Residential - Single Family
Basement: Yes
Basement: Walkout Level
Cooling: Central A/C
Fireplaces: 1
Fuel Type: Electric
Heating: Heat Pump(s)
Home Style: Split Foyer
Lot Size: 0.23 Acres
Stories: 2.0
Taxes: $4,389
Year Built: 1977
Feature Descriptions
Additional Structures: Above Grade, Below Grade
Appliances: Built-In Microwave, Dishwasher, Disposal, Dryer, Exhaust Fan, Icemaker, Oven/Range - Electric, Stainless Steel Appliances, Washer
Exterior: Vinyl Siding
Fencing: Rear
Fireplace: Wood
Interior: Carpet, Family Room Off Kitchen
Lot: Level
Lot Dimensions: 0.23 Acre(S)
Parking Features: Circular Driveway
Parking Notes: 5 Total Parking Spaces
Sewer: Public Sewer
SQFT Above Finished: 1080
SQFT Below Finished: 972
SQFT Total Finished: 2052
Structure Type: Detached
Swimming Pool: Above Ground
Total Garage/Parking Spaces: 5
Water: Public
Local Schools
School District: ANNE ARUNDEL COUNTY PUBLIC SCHOOLS
Listed By / Shown By
Listed By
Agency Name: Long & Foster Real Estate, Inc.
Agency Phone: 4102633400
Shown By
Agency Title: Berkshire Hathaway HomeServices Homesale Realty
Agency Phone:

 First American
Estimate Your Payment
Estimated Payment
$ 1,523.68 per month $1,023.76 Principal & Interest $365.75 Property Tax $134.17 Homeowner's Insurance
802 207th Street | MLS# MDAA2152486
This single family home located at 802 207th Street, Pasadena, MD 21122 is currently listed for sale with an asking price of $460,000. This property was built in 1977 and has 4 bedrooms and 2 full baths with 2052 sq. ft. 207th Street is located in the GREEN HAVEN subdivision within the ANNE ARUNDEL COUNTY PUBLIC SCHOOLS school district. Search GREEN HAVEN real estate on www.homesale.com today.