
BEDS3
BATHS2 full 1 partial
SQUARE FEET1,767
MLS#MDAA2150358
STATUSACTIVE
PROPERTY TYPEResidential - Townhouse
SUBDIVISIONORCHARD SQUARE
SCHOOLANNE ARUNDEL COUNTY PUBLIC SCHOOLS
Property Description
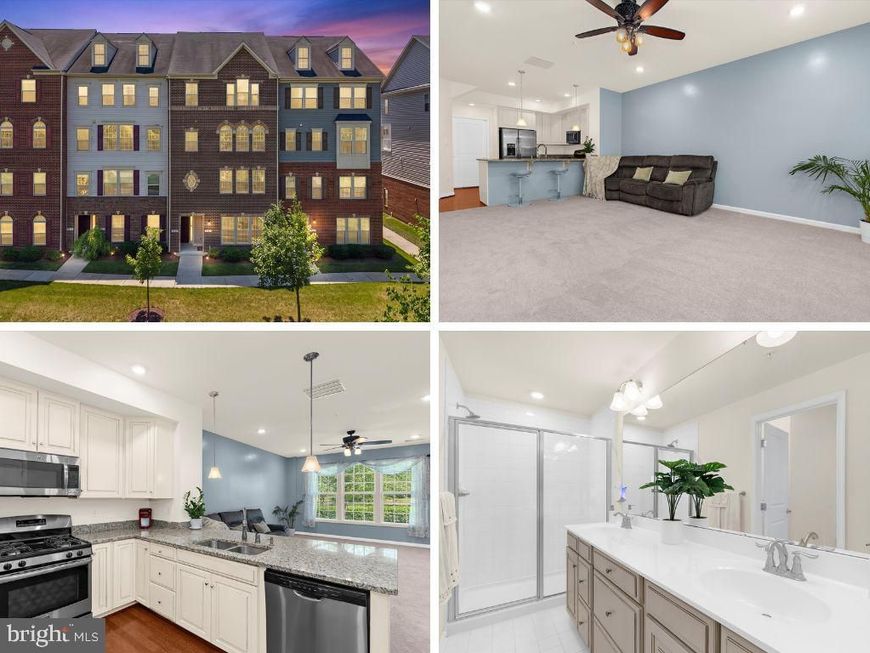
Thoughtfully maintained and designed for low-maintenance living, this beautifully cared-for townhome offers the perfect combination of comfort and convenience. The inviting floor plan provides bright, open living spaces that are well suited for both everyday living and entertaining, while the home's meticulous upkeep reflects pride of ownership throughout. Convenience is a highlight of this location, with Dunkin', Food Lion, Momma Roma's, and other everyday essentials just next door. Whether you're picking up groceries, grabbing your morning coffee, or enjoying a meal close to home, many daily errands are just moments away. Ideally situated in the heart of Odenton, the home also offers convenient access to Fort Meade, NSA, BWI Airport, the MARC Train, and major commuter routes to Baltimore, Washington, D.C., and Annapolis. Combining a well-maintained home with an exceptionally convenient location, 8016 Orchard Grove Road offers an opportunity to enjoy a lifestyle centered around comfort, accessibility, and ease.
Property Features
Property Type: Residential - Townhouse
Cooling: Ceiling Fan(s), Central A/C
Fuel Type: Electric
Garage: 1
Heating: Central
Home Style: Traditional
Stories: 2.0
Taxes: $4,354
Year Built: 2016
Feature Descriptions
Additional Structures: Above Grade, Below Grade
Appliances: Built-In Microwave, Dishwasher, Disposal, Dryer, Exhaust Fan, Stainless Steel Appliances, Stove, Washer, Washer/Dryer Stacked
Community Amenities: Common Grounds
Condo/Coop Fee: $361.25/Monthly
Exterior: Brick
Flooring: Carpet, Luxury Vinyl Plank
Interior: Bathroom - Stall Shower, Bathroom - Tub Shower, Carpet, Ceiling Fan(s), Combination Dining/Living, Combination Kitchen/Living, Family Room Off Kitchen, Floor Plan - Open, Kitchen - Island, Pantry, Walk-in Closet(s)
Parking Notes: 2 Total Parking Spaces
Pet Restrictions: No Pet Restrictions
Sewer: Public Sewer
SQFT Above Finished: 1767
SQFT Total Finished: 1767
Structure Type: Interior Row/Townhouse
Total Garage/Parking Spaces: 2
Water: Public
Local Schools
School District: ANNE ARUNDEL COUNTY PUBLIC SCHOOLS
Listed By / Shown By
Listed By
Agency Name: Keller Williams Flagship
Agency Phone: 4107297700
Shown By
Agency Title: Berkshire Hathaway HomeServices Homesale Realty
Agency Phone: +18003833535

 First American
Estimate Your Payment
Estimated Payment
$ 1,483.00 per month $990.38 Principal & Interest $362.83 Property Tax $129.79 Homeowner's Insurance
8016 Orchard Grove Road | MLS# MDAA2150358
This townhouse located at 8016 Orchard Grove Road, Odenton, MD 21113 is currently listed for sale with an asking price of $445,000. This property was built in 2016 and has 3 bedrooms and 2 full and 1 partial baths with 1767 sq. ft. Orchard Grove Road is located in the ORCHARD SQUARE subdivision within the ANNE ARUNDEL COUNTY PUBLIC SCHOOLS school district. Search ORCHARD SQUARE real estate on www.homesale.com today.