
BEDS4
BATHS2 full 2 partial
SQUARE FEET2,082
MLS#PAMC2193154
STATUSCOMING SOON
PROPERTY TYPEResidential - Single Family
SUBDIVISIONWYNCOTE
SCHOOLCHELTENHAM
Property Description
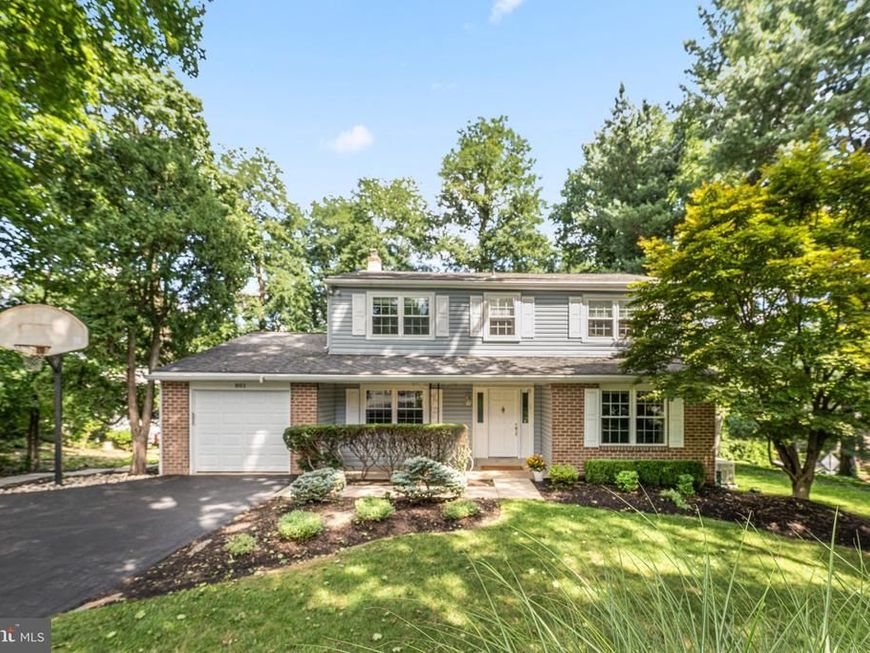
Set among the trees in Cheltenham's desirable Wyncote neighborhood, this 4-bedroom, 2 full and 2 half-bath center-hall Colonial offers a wonderful blend of classic architecture, thoughtful updates, and serene wooded surroundings. Freshly painted living and dining rooms lead to an updated kitchen featuring stainless steel appliances, granite countertops, newly resurfaced cabinetry, and an oversized island, opening seamlessly to the family room. Beyond, a spacious sunroom provides wooded views from every vantage point, creating a peaceful retreat with exceptional privacy and serenity. The kitchen also connects to a functional mudroom with front-loading washer and dryer, utility sink, powder room, and access to the one-car garage. Upstairs are four generous bedrooms, including a primary suite with an updated private bath, plus a hall bath featuring classic black-and-white ceramic tile. The fully finished basement adds valuable living space, a half bath, and cedar closet. All windows were replaced in 2014. Outside, the private, low-maintenance grounds feature slate walkways and established landscaping. Seller will replace the septic system prior to settlement. Conveniently located near shopping, dining, public transportation, and major commuter routes, with easy access to Center City....don't wait on this truly special home in a beautiful natural setting.
Property Features
Property Type: Residential - Single Family
Basement: Yes
Basement: Fully Finished
Cooling: Central A/C
Fuel Type: Natural Gas
Garage: 1
Heating: Forced Air
Home Style: Colonial
Lot Size: 0.37 Acres
Roof Type: Architectural Shingle
Stories: 2.0
Taxes: $11,615
Year Built: 1971
Feature Descriptions
Additional Structures: Above Grade, Below Grade
Appliances: Stainless Steel Appliances, Dishwasher, Built-In Range, Built-In Microwave, Refrigerator, Washer, Dryer - Gas
Exterior: Vinyl Siding
Flooring: Hardwood, Ceramic Tile, Carpet
Interior: Family Room Off Kitchen, Dining Area, Kitchen - Island, Wood Floors, Upgraded Countertops
Lot Dimensions: 0.37 Acre(S)
Municipality: CHELTENHAM TWP
Parking Features: Paved Driveway
Parking Notes: 3 Total Parking Spaces
Pet Restrictions: No Pet Restrictions
Sewer: On Site Septic
SQFT Above Finished: 2082
SQFT Total Finished: 2082
Structure Type: Detached
Total Garage/Parking Spaces: 3
Water: Public
Windows: Replacement
Local Schools
School District: CHELTENHAM
Listed By / Shown By
Listed By
Agency Name: BHHS Fox & Roach-Rosemont
Agency Phone: 6105276400
Shown By
Agency Title: Berkshire Hathaway HomeServices Homesale Realty
Agency Phone:

 First American
Estimate Your Payment
Estimated Payment
$ 2,276.88 per month $1,157.29 Principal & Interest $967.92 Property Tax $151.67 Homeowner's Insurance
801 Pardee Lane | MLS# PAMC2193154
This single family home located at 801 Pardee Lane , Wyncote, PA 19095 is currently listed for sale with an asking price of $520,000. This property was built in 1971 and has 4 bedrooms and 2 full and 2 partial baths with 2082 sq. ft. Pardee Lane is located in the WYNCOTE subdivision within the CHELTENHAM school district. Search WYNCOTE real estate on www.homesale.com today.