
BEDS2
BATHS2 full
SQUARE FEET1,073
MLS#MDBC2176816
STATUSACTIVE
PROPERTY TYPEResidential - Condominium
SUBDIVISIONGARDEN AT MCDONOGH
SCHOOLBALTIMORE COUNTY PUBLIC SCHOOLS
Property Description
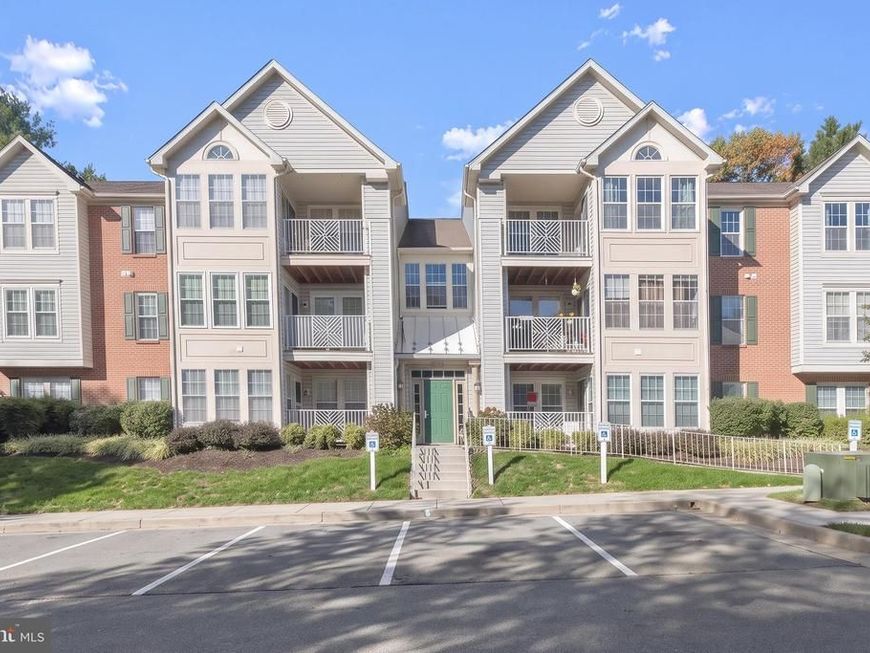
Welcome to this beautifully maintained two-bedroom, two-bath condominium located on the third level of a secure building in the desirable Gardens at McDonogh community of Owings Mills. Filled with natural light and enhanced by soaring vaulted ceilings and a neutral color palette, this inviting residence offers a comfortable, open layout designed for both everyday living and entertaining. The open-concept living and dining areas feature gleaming luxury vinyl plank flooring and an abundance of natural light. The dining area is highlighted by a dramatic cathedral ceiling and offers direct access to the private balcony, creating the perfect spot to enjoy your morning coffee, unwind at the end of the day, or enjoy the outdoors. The spacious kitchen features granite countertops, ample cabinetry, a pantry, and room for a cozy breakfast table, providing plenty of space for meal preparation and casual dining. Thoughtfully positioned for added privacy, the bedrooms are located on opposite sides of the condominium. The generously sized primary suite features a walk-in closet and private en-suite bath with a tub/shower combination. On the opposite end of the home, the second bedroom is conveniently located near a second full bath featuring a walk-in shower, making it ideal for guests, a home office, or additional living space. A dedicated laundry room completes the interior. Recent updates include Thompson Creek windows (2025), washer and dryer (2026), Rheem HVAC system (2021), and updated wall switch plates throughout (2024). Ideally situated in the heart of Owings Mills, this home offers convenient access to an array of shopping, dining, entertainment, and everyday conveniences. Enjoy nearby destinations including Foundry Row, Mill Station, and Metro Centre at Owings Mills, offering restaurants, retailers, grocery options, fitness, and entertainment. Outdoor enthusiasts will appreciate proximity to Northwest Regional Park, Soldiers Delight Natural Environment Area, and additional nearby parks and recreational opportunities. Convenient access to I-695, I-795, and I-83 provides easy connections to Baltimore and surrounding areas. With its light-filled interiors, vaulted ceilings, private balcony, thoughtfully separated bedrooms, and convenient location close to everything Owings Mills has to offer, this inviting condominium is ready to welcome you home. Some images have been virtually staged.
Upcoming Open Houses
Open House Saturday October 10th, 1:00pm - 3:00pm
Open House Sunday October 11th, 1:00pm - 3:00pm
Property Features
Property Type: Residential - Condominium
Cooling: Heat Pump(s)
Fuel Type: Electric
Heating: Central, Heat Pump(s)
Home Style: Unit/Flat
Roof Type: Architectural Shingle
Stories: 1.0
Taxes: $1,879
Year Built: 1994
Feature Descriptions
Additional Structures: Above Grade
Appliances: Dishwasher, Disposal, Dryer, Exhaust Fan, Freezer, Intercom, Oven/Range - Electric, Refrigerator, Stove, Washer, Water Heater
Community Amenities: Pool - Outdoor, Pool Mem Avail
Condo/Coop Fee: $297.00/Monthly
Exterior: Brick Front, Vinyl Siding
Exterior: Exterior Lighting, Secure Storage, Sidewalks, Street Lights
Flooring: Carpet, Ceramic Tile, Luxury Vinyl Plank, Vinyl
Interior: Attic, Breakfast Area, Carpet, Combination Dining/Living, Dining Area, Entry Level Bedroom, Floor Plan - Open, Intercom, Kitchen - Eat-In, Kitchen - Table Space, Pantry, Primary Bath(s), Recessed Lighting, Sprinkler System, Upgraded Countertops, Walk-in Closet(s), Window Treatments
Lot: Landscaping
Parking Features: Paved Parking
Pet Restrictions: Size/Weight Restriction
Rooms: Living Room, Dining Room, Primary Bedroom, Bedroom 2,Kitchen, Foyer, Laundry
Sewer: Public Sewer
Special View Info: Garden/Lawn
SQFT Above Finished: 1073
SQFT Total Finished: 1073
Structure Type: Penthouse Unit/Flat/Apartment
Water: Public
Windows: Double Pane, Insulated, Screens, Vinyl Clad
Room Sizes
Foyer: 6 x 11 Level - Main
Living Room: 18 x 13 Level - Main
Dining Room: 8 x 10 Level - Main
Kitchen: 12 x 10 Level - Main
Primary Bedroom: 18 x 15 Level - Main
Bedroom 2: 12 x 11 Level - Main
Laundry: 5 x 9 Level - Main
Local Schools
School District: BALTIMORE COUNTY PUBLIC SCHOOLS
Listed By / Shown By
Listed By
Agency Name: Northrop Realty
Agency Phone: 4105310321
Shown By
Agency Title: Berkshire Hathaway HomeServices Homesale Realty
Agency Phone: +18003833535

 First American
Estimate Your Payment
Estimated Payment
$ 710.37 per month $489.62 Principal & Interest $156.58 Property Tax $64.17 Homeowner's Insurance
8005 Township Drive, Unit 304 | MLS# MDBC2176816
This condo located at 8005 Township Drive, Unit 304, Owings Mills, MD 21117 is currently listed for sale with an asking price of $220,000. This property was built in 1994 and has 2 bedrooms and 2 full baths with 1073 sq. ft. Township Drive, Unit 304 is located in the GARDEN AT MCDONOGH subdivision within the BALTIMORE COUNTY PUBLIC SCHOOLS school district. Search GARDEN AT MCDONOGH real estate on www.homesale.com today.