
BEDS3
BATHS2 full
SQUARE FEET1,248
MLS#PAYK2107780
STATUSACTIVE
PROPERTY TYPEResidential - Mobile Home
SUBDIVISIONCONEWAGO MOBILE HOME PARK
SCHOOLWEST SHORE
Property Description
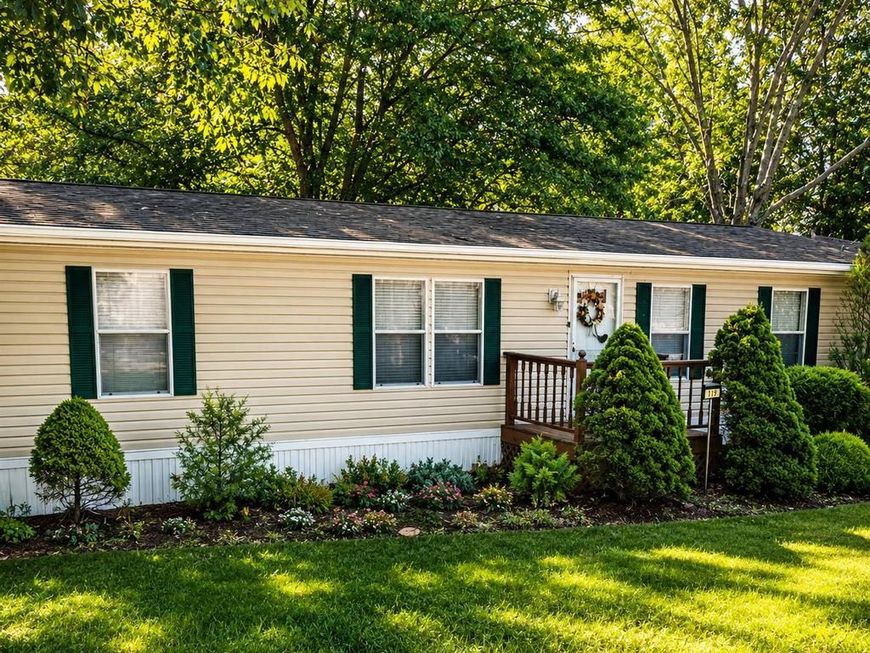
(Seller did not want professional pictures) Don't miss this opportunity to own a spacious 3-bedroom, 2-bath home conveniently located near BAPS Speedway. Being sold AS IS, this home offers plenty of potential for a first-time buyer, downsizer, or anyone looking to add their own personal touches. Inside, you'll find a comfortable layout with carpet throughout most of the home, laminate wood flooring, central air conditioning, and two full bathrooms, including a handicap-accessible walk-in shower for added convenience. The outdoor spaces are what truly make this property stand out! Enjoy your morning coffee or evening meals on the private covered patio, easily accessed from the dining room via sliding glass doors and offering convenient ground-level access. The side porch provides another great space for relaxing, grilling, or entertaining guests. Additional features include a storage shed for lawn equipment, bicycles, or extra storage, as well as a small off-street parking area. If you're looking for an affordable home with comfortable living spaces, wonderful outdoor areas, and the opportunity to make it your own, this property is one you won't want to miss!
Property Features
Property Type: Residential - Mobile Home
Cooling: Central A/C, Ceiling Fan(s)
Fuel Type: Electric
Heating: Heat Pump(s),90% Forced Air
Lot Size: 0.00 Acre(S)
Roof Type: Asphalt
Stories: 1.0
Taxes: $838
Year Built: 1994
Feature Descriptions
Additional Structures: Above Grade, Below Grade
Appliances: Dishwasher, Dryer - Electric, Microwave, Oven/Range - Electric, Refrigerator, Washer
Electric: Circuit Breakers
Exterior: Vinyl Siding
Flooring: Carpet, Laminated
Interior: Bathroom - Walk-In Shower, Breakfast Area, Carpet, Ceiling Fan(s), Chair Railings, Dining Area, Kitchen - Eat-In, Other, Bathroom - Tub Shower, Crown Moldings, Entry Level Bedroom, Floor Plan - Open, Primary Bath(s)
Lot: Level
Lot Dimensions: 0.00 Acre(S)
Municipality: NEWBERRY TWP
Parking Features: Crushed Stone
Parking Notes: 3 Total Parking Spaces
Rooms: Living Room, Dining Room, Primary Bedroom, Bedroom 2,Bedroom 3,Kitchen, Primary Bathroom
Sewer: Public Sewer
SQFT Above Finished: 1248
SQFT Total Finished: 1248
Structure Type: Manufactured
Total Garage/Parking Spaces: 3
Utilities: Cable TV
Water: Public
Windows: Double Hung
Room Sizes
Kitchen: 9 x 10 Level - Main
Living Room: 13 x 19 Level - Main
Dining Room: 12 x 13 Level - Main
Primary Bedroom: 12 x 12 Level - Main
Primary Bathroom: 6 x 8 Level - Main
Bedroom 2: 10 x 11 Level - Main
Bedroom 3: 9 x 10 Level - Main
Local Schools
High School: RED LAND
Middle School: CROSSROADS
Elementary School: NEWBERRY
School District: WEST SHORE
Listed By / Shown By

Listed By
Agency Name: Berkshire Hathaway HomeServices Homesale Realty
Agent Name: Polly Lewis
Agency Phone: (717) 880-0928
 First American
Estimate Your Payment
Estimated Payment
$ 271.21 per month $178.05 Principal & Interest $69.83 Property Tax $23.33 Homeowner's Insurance
800 York Road , Unit 119 | MLS# PAYK2107780
This single family home located at 800 York Road , Unit 119, Dover, PA 17315 is currently listed for sale by Berkshire Hathaway HomeServices Homesale Realty, with an asking price of $80,000. This property was built in 1994 and has 3 bedrooms and 2 full baths with 1248 sq. ft. York Road , Unit 119 is located in the CONEWAGO MOBILE HOME PARK subdivision within the WEST SHORE school district. Search CONEWAGO MOBILE HOME PARK real estate on www.homesale.com today.