
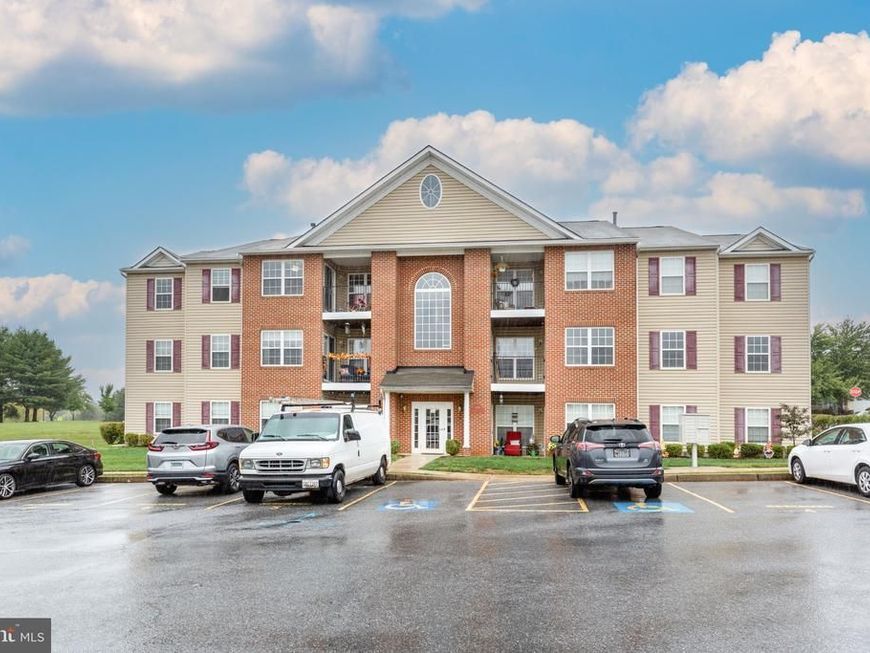
BEDS2
BATHS2 full
MLS#MDCR2037882
STATUSCOMING SOON
PROPERTY TYPEResidential - Condominium
SUBDIVISIONWESTWOOD PARK
SCHOOLCARROLL COUNTY PUBLIC SCHOOLS
Property Description
Spacious 2-bedroom, 2-full-bath condo with a versatile den, ideally situated in a quiet Hampstead neighborhood. The thoughtfully designed layout offers comfortable living space for everyday living, working from home, or entertaining. Enjoy the benefit of newer carpet and a professionally cleaned interior, creating a fresh, move-in-ready feel. Conveniently located at 800 Wembley Drive, Unit 3C, this condo offers low-maintenance living in a peaceful setting.
Property Features
Property Type: Residential - Condominium
Cooling: Central A/C
Fuel Type: Natural Gas
Heating: Forced Air
Home Style: Colonial, Unit/Flat
Stories: 1.0
Taxes: $3,323
Year Built: 2010
Feature Descriptions
Accessibility: 32"+ wide Doors, Doors - Swing In, Elevator
Additional Structures: Above Grade, Below Grade
Appliances: Built-In Microwave, Dishwasher, Disposal, Exhaust Fan, Intercom, Oven/Range - Gas, Refrigerator, Washer, Water Heater
Community Amenities: Common Grounds, Elevator
Condo/Coop Fee: $393.00/Monthly
Electric: 200+ Amp Service
Exterior: Brick Veneer, Concrete, Vinyl Siding
Exterior: Sidewalks, Street Lights
Flooring: Carpet, Vinyl
Interior: Breakfast Area, Carpet, Ceiling Fan(s), Dining Area, Elevator, Floor Plan - Traditional, Intercom, Kitchen - Galley, Kitchen - Table Space, Other, Primary Bath(s), Sprinkler System, Walk-in Closet(s)
Municipality: Hampstead
Parking Features: Assigned, Paved Parking
Parking Notes: 1 Total Parking Spaces
Pet Restrictions: Number Limit
Rooms: Living Room, Dining Room, Primary Bedroom, Bedroom 2,Kitchen, Den, Laundry, Primary Bathroom, Full Bath
Sewer: Public Sewer
Structure Type: Unit/Flat/Apartment
Total Garage/Parking Spaces: 1
Units: 1
Utilities: Natural Gas Available, Under Ground
Water: Public
Windows: Double Pane, Screens, Vinyl Clad
Room Sizes
Living Room: 16 x 21 Level - Main
Kitchen: 9 x 8 Level - Main
Dining Room: 10 x 8 Level - Main
Den: 14 x 10 Level - Main
Laundry: 8 x 6 Level - Main
Bedroom 2: 13 x 10 Level - Main
Full Bath: 7 x 7 Level - Main
Primary Bedroom: 16 x 12 Level - Main
Primary Bathroom: 9 x 5 Level - Main
Local Schools
High School: MANCHESTER VALLEY
Middle School: SHILOH
Elementary School: HAMPSTEAD
School District: CARROLL COUNTY PUBLIC SCHOOLS
Listed By / Shown By
Listed By
Agency Name: RE/MAX Solutions
Agency Phone: 4108714300
Shown By
Agency Title: Berkshire Hathaway HomeServices Homesale Realty
Agency Phone: +18003833535

 First American
Estimate Your Payment
Estimated Payment
$ 906.22 per month $556.39 Principal & Interest $276.92 Property Tax $72.92 Homeowner's Insurance
800 Wembley Drive, Unit 3C | MLS# MDCR2037882
This condo located at 800 Wembley Drive, Unit 3C, Hampstead, MD 21074 is currently listed for sale with an asking price of $250,000. This property was built in 2010 and has 2 bedrooms and 2 full baths. Wembley Drive, Unit 3C is located in the WESTWOOD PARK subdivision within the CARROLL COUNTY PUBLIC SCHOOLS school district. Search WESTWOOD PARK real estate on www.homesale.com today.