
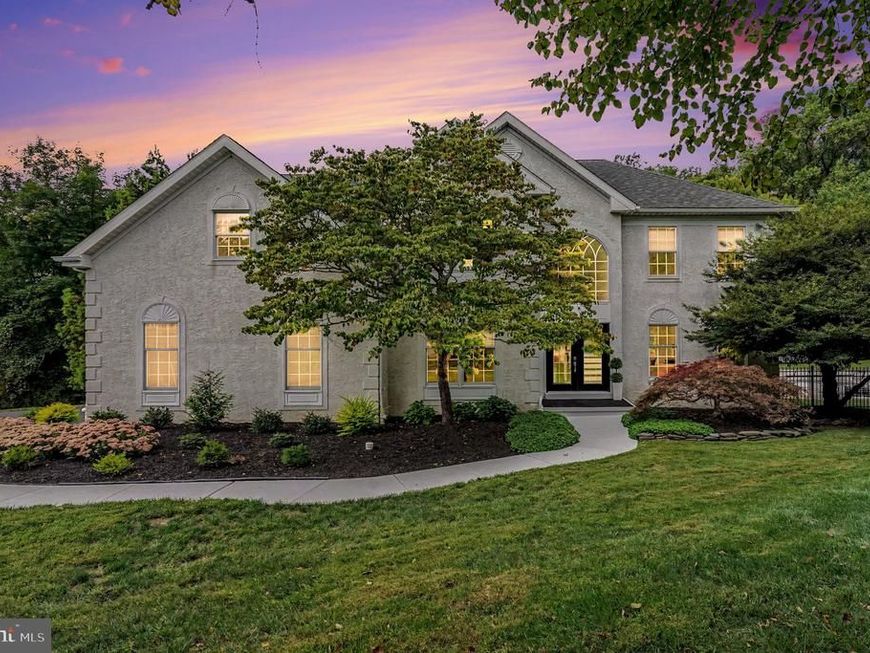
BEDS4
BATHS2 full 1 partial
SQUARE FEET3,405
MLS#PACT2136602
STATUSACTIVE
PROPERTY TYPEResidential - Single Family
SUBDIVISIONVALLEY FORGE WOODS
SCHOOLPHOENIXVILLE AREA
Property Description
PRIVATE WOODED RETREAT WITH POOL ON A 1 ACRE QUIET CUL-DE-SAC IN THE HIGHLY COVETED VALLEY FORGE WOODS COMMUNITY Welcome to this beautifully updated and freshly painted 3400 sq ft. 4 bedroom 2 ½ bath home set on a private, wooded super premium 1 acre lot. This home combines privacy, versatility and plenty of room for everyday living. The inviting floor plan features a well-appointed kitchen, dining room, living room and spacious family room with a fireplace. A dedicated office provides the perfect space for working from home. Four generously sized bedrooms and 2 full baths and ½ bath or powder room provide ample space for family and guests. Step outside to your own private retreat. Mature trees surround the property, and a built-in pool creates the perfect setting for summer relaxation and great fun! The expansive park like wooded lot, offers plenty of privacy. Don’t miss this opportunity to make this exceptional property yours.
Property Features
Property Type: Residential - Single Family
Basement: Yes
Basement: Full
Cooling: Central A/C
Fireplaces: 1
Fuel Type: Natural Gas
Garage: 2
Heating: Forced Air
Home Style: Colonial, Traditional
Lot Size: 1.00 Acres
Roof Type: Shingle
Stories: 2.0
Taxes: $14,505
Year Built: 1996
Feature Descriptions
Additional Structures: Above Grade, Below Grade
Appliances: Dryer, Dishwasher, Disposal, Icemaker, Microwave, Refrigerator, Oven/Range - Gas, Washer
Exterior: Frame
Fencing: Fully
Flooring: Carpet, Wood, Marble, Tile/Brick
HOA Fee: $980.00/Annually
Interior: Pantry, Walk-in Closet(s), Skylight(s), Breakfast Area
Lot: Cul-de-sac, Irregular
Lot Dimensions: 1.00 Acre(S)
Municipality: SCHUYLKILL TWP
Parking Features: Asphalt Driveway
Parking Notes: 2 Total Parking Spaces
Pet Restrictions: No Pet Restrictions
Sewer: Public Sewer
Special View Info: Garden/Lawn
SQFT Above Finished: 3405
SQFT Total Finished: 3405
Structure Type: Detached
Swimming Pool: Concrete
Total Garage/Parking Spaces: 2
Utilities: Cable TV Available, Sewer Available, Water Available
Water: Public
Local Schools
High School: PHOENIXVILLE
Middle School: PHOENIXVILLE
Elementary School: SCHUYKILL
School District: PHOENIXVILLE AREA
Listed By / Shown By
Listed By
Agency Name: Houwzer, LLC
Agency Phone: 2677652080
Shown By
Agency Title: Berkshire Hathaway HomeServices Homesale Realty
Agency Phone: +18003833535

 First American
Estimate Your Payment
Estimated Payment
$ 4,481.15 per month $2,893.24 Principal & Interest $1,208.75 Property Tax $379.17 Homeowner's Insurance
80 Delancy Court | MLS# PACT2136602
This single family home located at 80 Delancy Court, Phoenixville, PA 19460 is currently listed for sale with an asking price of $1,300,000. This property was built in 1996 and has 4 bedrooms and 2 full and 1 partial baths with 3405 sq. ft. Delancy Court is located in the VALLEY FORGE WOODS subdivision within the PHOENIXVILLE AREA school district. Search VALLEY FORGE WOODS real estate on www.homesale.com today.