
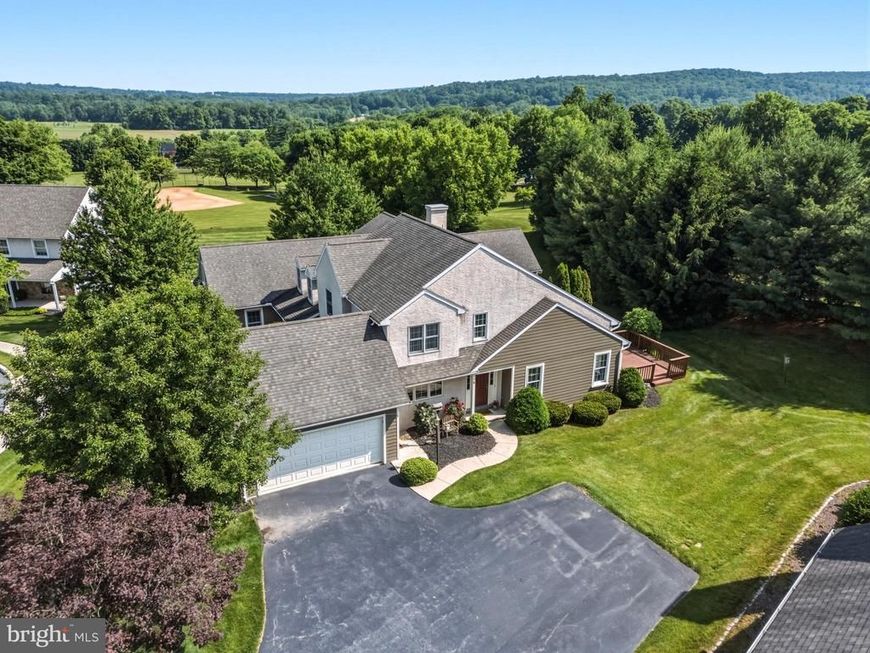
BEDS3
BATHS2 full 1 partial
SQUARE FEET2,488
MLS#PACT2126132
STATUSACTIVE
PROPERTY TYPEResidential - Single Family
SUBDIVISIONPARKSIDE
SCHOOLTWIN VALLEY
Property Description
Built with craftsmanship by Stoltzfus Enterprises, the home features beautiful hardwood flooring throughout the main level and a striking vaulted great room that opens to a private deck, perfect for relaxation or hosting guests. The bright, spacious dining room boasts lovely views and provides an excellent setting for entertaining family and friends. Upstairs, an overlook and convenient office nook complement two additional bedrooms and a full hall bath. The finished lower level provides a spacious recreation room—ideal for a home theater, gym, playroom, or extra living area. Nestled in a picturesque and secure neighborhood, this residence offers the ideal blend of comfort and convenience—just a short walk from Livingood Park. This lovingly cared-for home offers low-maintenance living with elegant finishes and a newer geothermal heating system.
Property Features
Property Type: Residential - Single Family
Basement: Yes
Basement: Poured Concrete, Partially Finished, Full
Cooling: Central A/C
Fuel Type: Electric
Garage: 2
Heating: Hot Water
Home Style: Cape Cod, Colonial
Lot Size: 0.16 Acres
Roof Type: Architectural Shingle
Stories: 1.5
Taxes: $6,143
Year Built: 2004
Feature Descriptions
Additional Structures: Above Grade, Below Grade
Appliances: Built-In Microwave, Dishwasher, Disposal, Dryer - Electric, Oven/Range - Electric
Exterior: Batts Insulation, Blown-In Insulation, Cement Siding
Flooring: Ceramic Tile, Carpet, Hardwood, Solid Hardwood
HOA Fee: $1164.00/Annually
Interior: Bathroom - Stall Shower, Carpet, Ceiling Fan(s), Crown Moldings, Formal/Separate Dining Room, Exposed Beams, Floor Plan - Traditional, Kitchen - Eat-In, Kitchen - Table Space, Primary Bath(s), Walk-in Closet(s), Wood Floors
Lot Dimensions: 0.16 Acre(S)
Municipality: ELVERSON BORO
Parking Features: Paved Parking
Parking Notes: 3 Total Parking Spaces
Pet Restrictions: Cats OK, Dogs OK
Rooms: Living Room, Dining Room, Primary Bedroom, Bedroom 2,Bedroom 3,Kitchen, Basement, Bonus Room, Primary Bathroom, Full Bath
Sewer: Public Sewer
SQFT Above Finished: 2488
SQFT Total Finished: 2488
Structure Type: Twin/Semi-Detached
Total Garage/Parking Spaces: 3
Water: Public
Local Schools
School District: TWIN VALLEY
Listed By / Shown By
Listed By
Agency Name: Stoltzfus Realtors
Agency Phone: 6102865117
Shown By
Agency Title: Berkshire Hathaway HomeServices Homesale Realty
Agency Phone: +18003833535

 First American
Estimate Your Payment
Estimated Payment
$ 1,581.74 per month $945.87 Principal & Interest $511.92 Property Tax $123.96 Homeowner's Insurance
8 Parkside Drive | MLS# PACT2126132
This single family home located at 8 Parkside Drive, Elverson, PA 19520 is currently listed for sale with an asking price of $425,000. This property was built in 2004 and has 3 bedrooms and 2 full and 1 partial baths with 2488 sq. ft. Parkside Drive is located in the PARKSIDE subdivision within the TWIN VALLEY school district. Search PARKSIDE real estate on www.homesale.com today.