
BEDS3
BATHS2 full
SQUARE FEET1,877
MLS#PAAD2024630
STATUSACTIVE
PROPERTY TYPEResidential - Single Family
SUBDIVISIONLINKS AT GETTYSBURG
SCHOOLGETTYSBURG AREA
Property Description
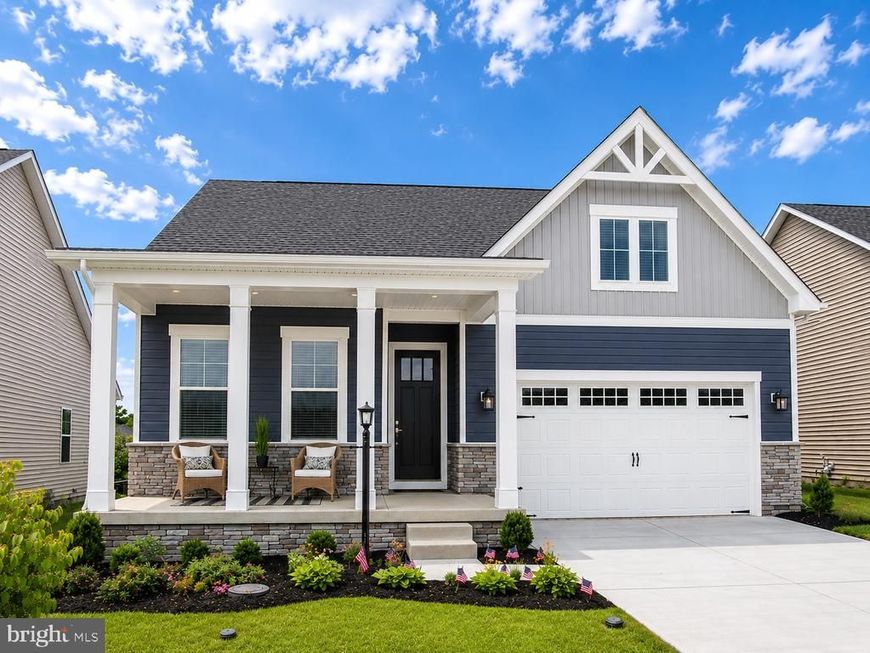
TO BE BUILT - Photos are of similar but not of actual. Visit Model Home for information on this home. Welcome to Wade Run at The Links at Gettysburg, where this completed Andrew's ranch home with a walkout basement is ready for you to move in. One of our most popular floor plans, the Andrews offers convenient one-level living with an owner's suite featuring a private bath and walk-in closet, two additional bedrooms, a full bath, main-level laundry, and an open-concept layout designed for everyday living and entertaining. The gourmet kitchen flows into a spacious great room with a cozy gas fireplace, while the covered deck provides the perfect place to relax outdoors. The walkout basement is unfinished and ready to be customized to fit your lifestyle. Ask about closing cost assistance when using our preferred lender. Visit our model home, located at the end of Bridge Valley Road, open daily from 10 AM–5 PM, or contact us today to schedule your private tour and learn more about living at The Links at Gettysburg.
Property Features
Property Type: Residential - Single Family
Basement: Full, Walkout Level
Basement: Yes
Cooling: Central A/C
Fireplaces: 1
Fuel Type: Propane - Metered
Garage: 2
Heating: Forced Air
Home Style: Craftsman
Lot Size: 0.13 Acres
Roof Type: Architectural Shingle
Stories: 1.0
Taxes: $0
Year Built: 2025
Feature Descriptions
Accessibility: 2+ Access Exits
Additional Structures: Above Grade
Appliances: Built-In Microwave, Dishwasher, Oven - Self Cleaning, Refrigerator, Stainless Steel Appliances, Water Heater - Tankless, Dryer - Front Loading, Washer - Front Loading
Community Amenities: Club House, Common Grounds, Dog Park, Fitness Center, Golf Course Membership Available, Swimming Pool, Tennis Courts, Other
Electric: 200+ Amp Service
Exterior: Stick Built, Vinyl Siding, Stone
Fireplace: Mantel(s)
Flooring: Carpet, Hardwood, Ceramic Tile
HOA Fee: $175.00/Monthly
Interior: Kitchen - Gourmet, Floor Plan - Open, Upgraded Countertops
Lot Dimensions: 0.13 Acre(S)
Municipality: MOUNT JOY TWP
Parking Notes: 2 Total Parking Spaces
Pet Restrictions: No Pet Restrictions
Rooms: Recreation Room
Sewer: Private Sewer
Special View Info: Trees/Woods
SQFT Above Finished: 1877
SQFT Total Finished: 1877
Structure Type: Detached
Total Garage/Parking Spaces: 2
Water: Public
Local Schools
High School: GETTYSBURG AREA
School District: GETTYSBURG AREA
Listed By / Shown By
Listed By
Agency Name: Builder Solutions Realty
Agency Phone: 4109797740
Shown By
Agency Title: Berkshire Hathaway HomeServices Homesale Realty
Agency Phone: +18003833535

 First American
Estimate Your Payment
Estimated Payment
$ 1,258.59 per month $1,112.76 Principal & Interest $0.00 Property Tax (data not provided by mls) $145.83 Homeowner's Insurance
8 North Bailey Court , Unit 14 | MLS# PAAD2024630
This single family home located at 8 North Bailey Court , Unit 14, Gettysburg, PA 17325 is currently listed for sale with an asking price of $499,990. This property was built in 2025 and has 3 bedrooms and 2 full baths with 1877 sq. ft. North Bailey Court , Unit 14 is located in the LINKS AT GETTYSBURG subdivision within the GETTYSBURG AREA school district. Search LINKS AT GETTYSBURG real estate on www.homesale.com today.