
BEDS5
BATHS4 full 1 partial
SQUARE FEET4,325
MLS#MDBC2171304
STATUSCOMING SOON
PROPERTY TYPEResidential - Single Family
SUBDIVISIONMONKTON
SCHOOLBALTIMORE COUNTY PUBLIC SCHOOLS
Property Description
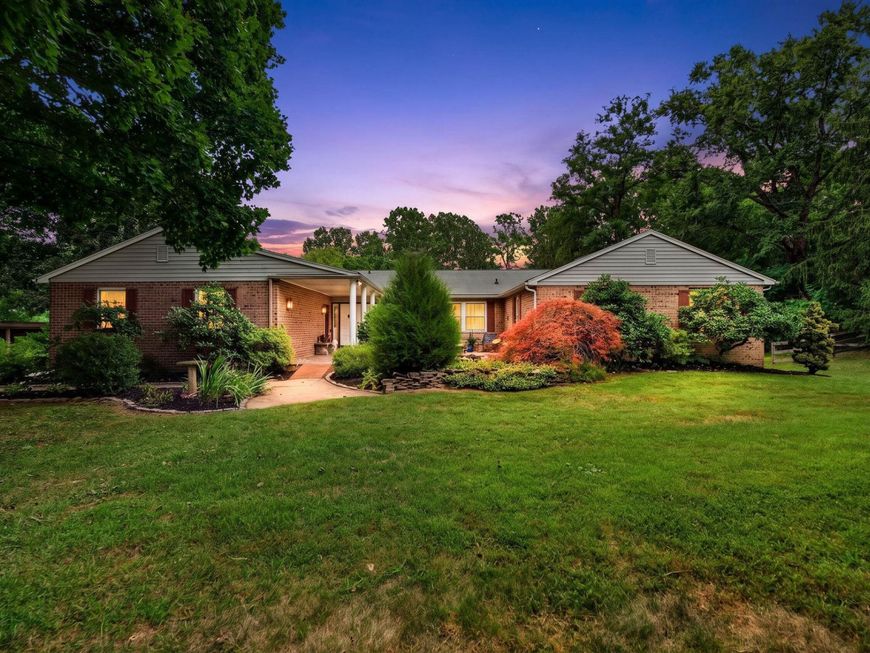
Welcome to the sprawling property at 8 Manor Brook Road in the heart of Monkton, which featured major renovations in 2024–25. The inviting front porch, complete with a koi pond and Japanese maple, leads you through striking double doors into the foyer then into living room filled with natural light and gorgeous hardwood floors. The space flows easily into the dining area and an updated kitchen, where sliding doors open onto a deck overlooking nearly an acre of fenced-in yard. The outdoor space is a true delight, featuring flower gardens, blueberry bushes, a grapevine, and peach trees. Back inside, the family room features a wood-burning fireplace and a built-in nook/coffee bar. The private bedroom wing includes a primary suite with an en suite bathroom, three additional spacious bedrooms, and two more full bathrooms. The expansive lower level offers a private media/theater room, a fifth bedroom/office, a large family/recreation room with a wood stove, a full bathroom, and a laundry room. It also includes sliding doors for direct access to the private backyard. Monkton Highlights: - Minutes from Manor Mill, the NCR trail, and Big Gunpowder Falls - Convenient access to I-83, groceries, and scenic farms Recent Updates: - Renovated bathrooms and a newly installed fourth bathroom - New water filtration system - Refinished hardwood floors - Updated ceiling lighting in the basement and living room - New interior doors and entrance tile - Additional details are available in the uploaded documents.
Property Features
Property Type: Residential - Single Family
Basement: Yes
Basement: Fully Finished, Walkout Level
Cooling: Ceiling Fan(s), Central A/C
Fireplaces: 2
Fuel Type: Electric
Garage: 2
Heating: Heat Pump(s)
Home Style: Ranch/Rambler
Lot Size: 0.93 Acres
Stories: 2.0
Taxes: $5,818
Year Built: 1972
Feature Descriptions
Accessibility: Ramp - Main Level
Additional Structures: Above Grade, Below Grade
Exterior: Frame
Fireplace: Wood
Interior: Floor Plan - Open, Flat, Family Room Off Kitchen, Entry Level Bedroom, Primary Bath(s), Stove - Wood, Water Treat System, Wood Floors
Lot Dimensions: 0.93 Acre(S)
Number of Rooms: 17
Parking Notes: 2 Total Parking Spaces
Rooms: Living Room, Dining Room, Primary Bedroom, Bedroom 2,Bedroom 3,Bedroom 4,Bedroom 5,Kitchen, Family Room, Laundry, Recreation Room, Utility Room, Media Room, Bathroom 1,Bathroom 2,Bathroom 3,Primary Bathroom
Sewer: Private Septic Tank
SQFT Above Finished: 2325
SQFT Below Finished: 2000
SQFT Total Finished: 4325
Structure Type: Detached
Total Garage/Parking Spaces: 2
Water: Well
Local Schools
High School: HEREFORD
Middle School: HEREFORD
Elementary School: SPARKS
School District: BALTIMORE COUNTY PUBLIC SCHOOLS
Listed By / Shown By
Listed By
Agency Name: Cummings & Co. Realtors
Agency Phone: 4108230033
Shown By
Agency Title: Berkshire Hathaway HomeServices Homesale Realty
Agency Phone: +18003833535

 First American
Estimate Your Payment
Estimated Payment
$ 2,496.10 per month $1,778.23 Principal & Interest $484.83 Property Tax $233.04 Homeowner's Insurance
8 Manor Brook Road | MLS# MDBC2171304
This single family home located at 8 Manor Brook Road , Monkton, MD 21111 is currently listed for sale with an asking price of $799,000. This property was built in 1972 and has 5 bedrooms and 4 full and 1 partial baths with 4325 sq. ft. Manor Brook Road is located in the MONKTON subdivision within the BALTIMORE COUNTY PUBLIC SCHOOLS school district. Search MONKTON real estate on www.homesale.com today.