
BEDS4
BATHS3 full 1 partial
SQUARE FEET2,640
MLS#MDBC2168020
STATUSPENDING
PROPERTY TYPEResidential - Single Family
SUBDIVISIONSHEPHERDS GLEN
SCHOOLBALTIMORE COUNTY PUBLIC SCHOOLS
Property Description
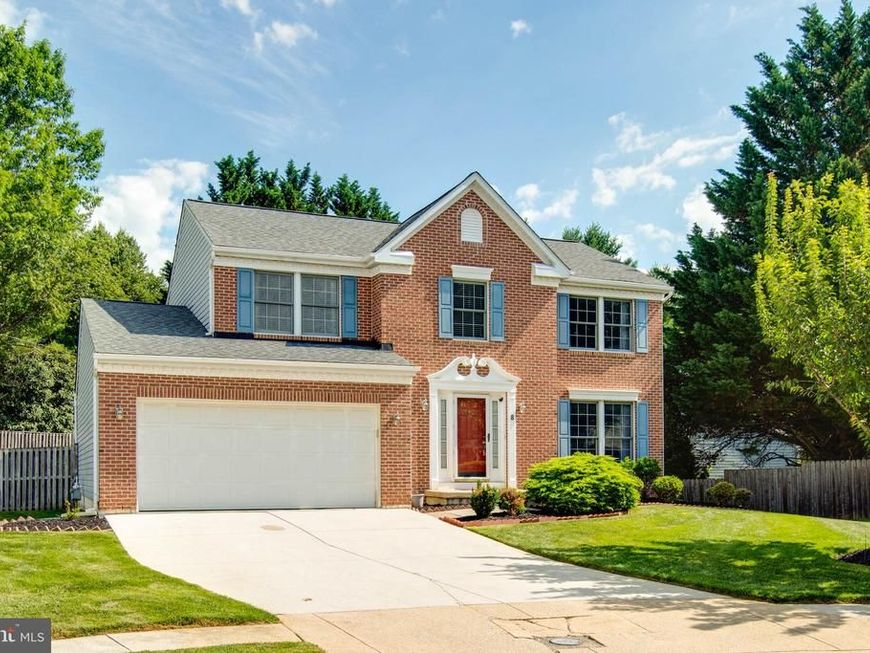
Welcome to 8 Leicester Ct in the Desirable Shepherds Glen Community. Nestled on a quiet, peaceful cul-de-sac, this beautiful brick-front Colonial offers the perfect blend of comfort and style. Featuring a spacious, open-concept floor plan, this home is bathed in bright natural light and boasts elegant hardwood flooring throughout the main level. Step into an enlarged, welcoming foyer that leads to a spacious living room, which flows seamlessly into the formal dining room—ideal for hosting gatherings. The true heart of the home is the gourmet kitchen, equipped with granite countertops, stainless steel appliances, and a large central island. The kitchen opens effortlessly to the family room, complete with a cozy gas fireplace. From here, enjoy easy access to private deck overlooking the fenced rear yard. Convenience is key, with a dedicated laundry room and a powder room located on this level. The spacious primary bedroom suite serves as a tranquil escape, featuring an updated primary bathroom complete with stone counters, a double vanity, and a fabulous, modern shower. The fully finished basement adds significant value, offering a versatile recreation room, a quiet office nook for work or study, and an additional full bathroom, providing ample space for media, fitness, or guests. Move-in ready and updated with care, 8 Leicester Ct is a standout opportunity in the Shepherds Glen community. Schedule your visit today! UPGRADE: NEW PAINT(2025), HEAT PUMP/INSIDE(2026), HVAC(2023), ROOF(2019), WATER HEATER (2018)
Property Features
Property Type: Residential - Single Family
Basement: Yes
Basement: Daylight, Partial, Fully Finished, Heated, Improved
Cooling: Ceiling Fan(s), Central A/C, Heat Pump(s)
Fireplaces: 1
Fuel Type: Electric, Natural Gas Available
Garage: 2
Heating: Heat Pump(s)
Home Style: Colonial
Lot Size: 0.21 Acres
Roof Type: Asphalt
Stories: 3.0
Taxes: $5,197
Year Built: 1993
Feature Descriptions
Additional Structures: Above Grade, Below Grade
Appliances: Dishwasher, Disposal, Dryer, Exhaust Fan, Extra Refrigerator/Freezer, Humidifier, Icemaker, Instant Hot Water, Microwave, Oven - Double, Oven - Self Cleaning, Oven/Range - Electric, Refrigerator, Washer
Exterior: Combination, Brick, Brick Front
Fencing: Rear
Fireplace: Gas/Propane, Fireplace - Glass Doors, Heatilator
HOA Fee: $133.00/Semi-Annually
Interior: Family Room Off Kitchen, Kitchen - Gourmet, Breakfast Area, Kitchen - Island, Kitchen - Table Space, Dining Area, Kitchen - Eat-In, Primary Bath(s), Chair Railings, Crown Moldings, Window Treatments, Upgraded Countertops, Recessed Lighting, Floor Plan - Traditional
Lot: Backs to Trees, Cul-de-sac, Landscaping
Lot Dimensions: 0.21 Acre(S)
Parking Notes: 2 Total Parking Spaces
Rooms: Living Room, Dining Room, Primary Bedroom, Bedroom 2,Bedroom 3,Bedroom 4,Kitchen, Game Room, Family Room
Sewer: Public Sewer
SQFT Above Finished: 2040
SQFT Below Finished: 600
SQFT Total Finished: 2640
Structure Type: Detached
Total Garage/Parking Spaces: 2
Utilities: Cable TV Available
Water: Public
Windows: Double Pane, Screens
Room Sizes
Game Room: 23 x 21 Level - Lower 1
Dining Room: 12 x 10 Level - Main
Kitchen: 13 x 17 Level - Main
Bedroom 4: 10 x 9 Level - Upper 1
Bedroom 2: 14 x 11 Level - Upper 1
Bedroom 3: 11 x 11 Level - Upper 1
Primary Bedroom: 12 x 15 Level - Upper 1
Family Room: 12 x 17 Level - Main
Living Room: 12 x 12 Level - Main
Local Schools
High School: FRANKLIN
School District: BALTIMORE COUNTY PUBLIC SCHOOLS
Listed By / Shown By
Listed By
Agency Name: Realty 1 Maryland, LLC
Agency Phone: 4106962268
Shown By
Agency Title: Berkshire Hathaway HomeServices Homesale Realty
Agency Phone: +18003833535

 First American
Estimate Your Payment
Estimated Payment
$ 1,815.04 per month $1,221.84 Principal & Interest $433.08 Property Tax $160.13 Homeowner's Insurance
8 Leicester Court | MLS# MDBC2168020
This single family home located at 8 Leicester Court, Owings Mills, MD 21117 is currently listed for sale with an asking price of $549,000. This property was built in 1993 and has 4 bedrooms and 3 full and 1 partial baths with 2640 sq. ft. Leicester Court is located in the SHEPHERDS GLEN subdivision within the BALTIMORE COUNTY PUBLIC SCHOOLS school district. Search SHEPHERDS GLEN real estate on www.homesale.com today.