
BEDS4
BATHS2 full
SQUARE FEET1,209
MLS#MDAA2143692
STATUSACTIVE
PROPERTY TYPEResidential - Single Family
SUBDIVISIONFERNGLEN MANOR
SCHOOLANNE ARUNDEL COUNTY PUBLIC SCHOOLS
Property Description
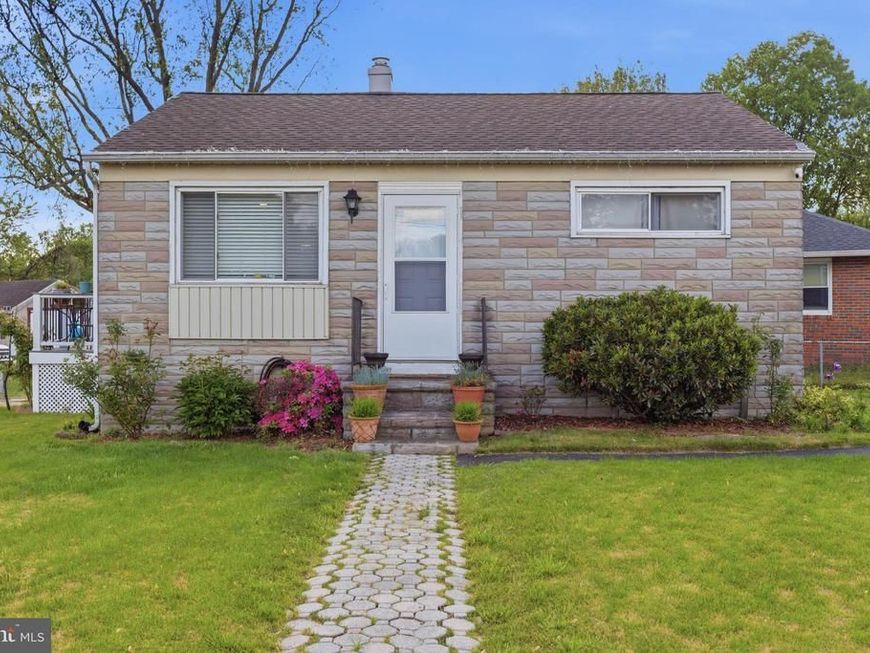
Welcome to 8 Eastern Street, a charming home offering comfort, space, and convenience. Situated on a desirable corner lot, this property features fully fenced front and rear yards—perfect for entertaining, pets, or outdoor enjoyment. Enjoy the rare benefit of two separate driveways with parking for up to 8 vehicles, plus a spacious deck conveniently located off the driveway. The home also features an independent basement exit, offering added flexibility and convenience. Recent updates include a new water heater (2024), updated flooring (2023), two fully renovated bathrooms (2023), new carpet (2025), and new appliances throughout. A wonderful opportunity in a convenient location close to shopping, dining, and everyday essentials.
Property Features
Property Type: Residential - Single Family
Basement: Yes
Fuel Type: Natural Gas
Heating: Central, Forced Air
Home Style: Ranch/Rambler
Lot Size: 0.23 Acres
Stories: 2.0
Taxes: $3,068
Year Built: 1958
Feature Descriptions
Additional Structures: Above Grade, Below Grade
Appliances: Built-In Microwave, Dishwasher, Disposal, Dryer, Microwave, Oven/Range - Gas, Refrigerator, Washer
Exterior: Brick
Exterior: Outbuilding(s)
Fencing: Chain Link, Fully
Flooring: Hardwood, Ceramic Tile
Interior: Attic, Ceiling Fan(s), Combination Kitchen/Dining, Entry Level Bedroom, Kitchen - Eat-In, Wood Floors
Lot: Corner, Landscaping
Lot Dimensions: 0.23 Acre(S)
Parking Features: Paved Driveway
Rooms: Bonus Room
Sewer: Public Sewer
SQFT Above Finished: 672
SQFT Below Finished: 537
SQFT Total Finished: 1209
Structure Type: Detached
Water: Public
Local Schools
School District: ANNE ARUNDEL COUNTY PUBLIC SCHOOLS
Listed By / Shown By
Listed By
Agency Name: Samson Properties
Agency Phone: 3018542155
Shown By
Agency Title: Berkshire Hathaway HomeServices Homesale Realty
Agency Phone: +18003833535

 First American
Estimate Your Payment
Estimated Payment
$ 1,249.97 per month $879.10 Principal & Interest $255.67 Property Tax $115.21 Homeowner's Insurance
8 Eastern Street | MLS# MDAA2143692
This single family home located at 8 Eastern Street, Glen Burnie, MD 21061 is currently listed for sale with an asking price of $395,000. This property was built in 1958 and has 4 bedrooms and 2 full baths with 1209 sq. ft. Eastern Street is located in the FERNGLEN MANOR subdivision within the ANNE ARUNDEL COUNTY PUBLIC SCHOOLS school district. Search FERNGLEN MANOR real estate on www.homesale.com today.