
BEDS2
BATHS2 full 1 partial
SQUARE FEET1,224
MLS#PAMC2195894
STATUSACTIVE
PROPERTY TYPEResidential - Townhouse
SUBDIVISIONOXFORD OF BLUE BELL
SCHOOLWISSAHICKON
Property Description
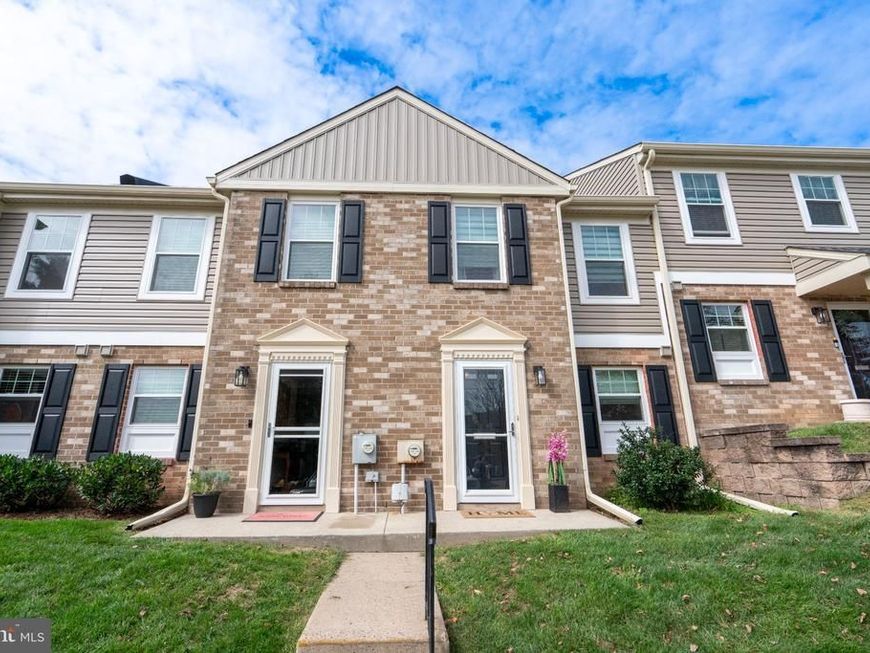
Welcome to Oxford of Blue Bell, a desirable townhome community in Whitpain Township! This charming 2-bedroom, 2.5-bath townhome offers comfortable living with a thoughtful layout and beautiful hardwood floors throughout the first floor. The main level provides an inviting space for everyday living and entertaining, while the second floor features two bedrooms and the convenience of an upstairs laundry area. Enjoy the ease of low-maintenance townhouse living along with an array of community amenities designed for an active and enjoyable lifestyle. Residents of Oxford of Blue Bell have access to a community swimming pool, playground, tennis courts, a scenic pond, and a jog/walking path—perfect for relaxing, exercising, or enjoying the outdoors. Conveniently located in Whitpain Township, this home combines comfortable living, community amenities, and an excellent suburban setting. Whether you're a first-time buyer, downsizing, or looking for a low-maintenance home, this inviting townhome offers a wonderful opportunity to enjoy all that Blue Bell has to offer.
Property Features
Property Type: Residential - Townhouse
Cooling: Central A/C
Fuel Type: Electric
Heating: Central
Home Style: Traditional
Lot Size: 0.03 Acres
Stories: 2.0
Taxes: $4,063
Year Built: 1980
Feature Descriptions
Additional Structures: Above Grade, Below Grade
Community Amenities: Club House, Fitness Center, Jog/Walk Path, Lake, Pool - Outdoor
Exterior: Vinyl Siding
HOA Fee: $310.50/Monthly
Lot Dimensions: 0.03 Acre(S)
Municipality: WHITPAIN TWP
Sewer: Public Sewer
SQFT Above Finished: 1224
SQFT Total Finished: 1224
Structure Type: End of Row/Townhouse
Water: Public
Local Schools
High School: WISSAHICKON SENIOR
Middle School: WISSAHICKON
Elementary School: SHADY GROVE
School District: WISSAHICKON
Listed By / Shown By
Listed By
Agency Name: BHHS Fox & Roach-Blue Bell
Agency Phone: 2155422200
Shown By
Agency Title: Berkshire Hathaway HomeServices Homesale Realty
Agency Phone: +18003833535

 First American
Estimate Your Payment
Estimated Payment
$ 1,232.20 per month $790.08 Principal & Interest $338.58 Property Tax $103.54 Homeowner's Insurance
8 Cromwell Drive , Unit 107 U-8 | MLS# PAMC2195894
This townhouse located at 8 Cromwell Drive , Unit 107 U-8, Blue Bell, PA 19422 is currently listed for sale with an asking price of $355,000. This property was built in 1980 and has 2 bedrooms and 2 full and 1 partial baths with 1224 sq. ft. Cromwell Drive , Unit 107 U-8 is located in the OXFORD OF BLUE BELL subdivision within the WISSAHICKON school district. Search OXFORD OF BLUE BELL real estate on www.homesale.com today.