
BEDS4
BATHS3 full
SQUARE FEET2,531
MLS#MDFR2082878
STATUSACTIVE
PROPERTY TYPEResidential - Single Family
SUBDIVISIONVIEW MORE HEIGHTS
SCHOOLFREDERICK COUNTY PUBLIC SCHOOLS
Property Description
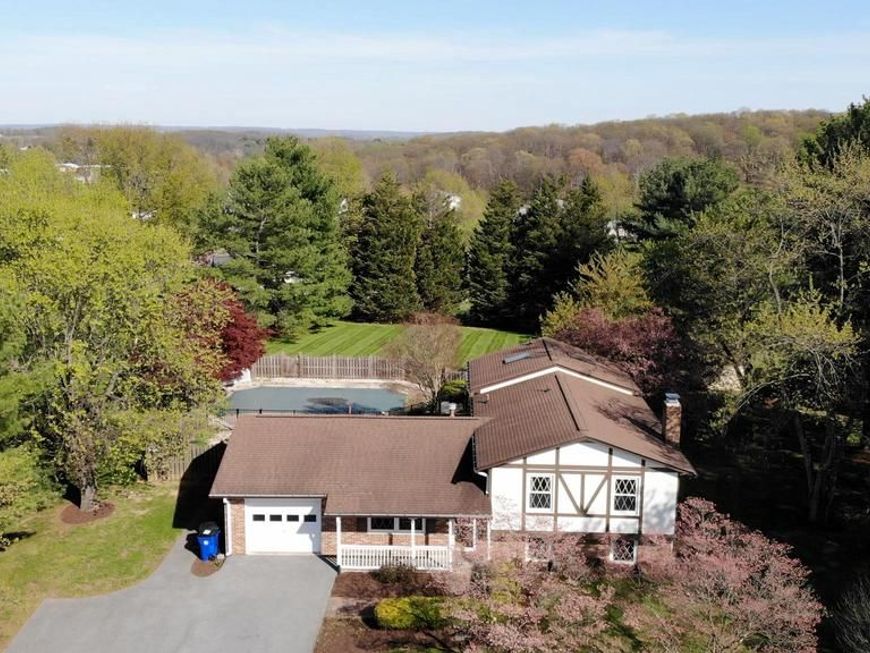
Nearly an acre in the scenic View More Heights neighborhood, this charming 4 level, 4 bedroom, 3 bath home is surrounded by lush landscaping and serene green views. The spacious primary suite is a true retreat, complete with a beautifully updated bath and a private balcony. Hardwood floors, skylights, generous storage, and an upgraded kitchen The backyard is designed for entertaining, featuring an in-ground pool, patio, and deck. Major updates including exterior doors, a new deck, upgraded electrical, repaired roof, gutters, and downspouts, plus a new water heater, dishwasher, and garbage disposal. The home also features an upgraded water filtration system and reverse osmosis water system. With no HOA, no city taxes, and convenient access to parks, lakes, shopping, transportation, and the MARC Train, this is an outstanding opportunity to own a special home in a beautiful setting.
Property Features
Property Type: Residential - Single Family
Basement: Yes
Basement: Full, Fully Finished
Cooling: Central A/C
Fuel Type: Propane - Leased
Garage: 1
Heating: Forced Air
Home Style: Split Level
Lot Size: 0.95 Acres
Stories: 4.0
Taxes: $5,913
Year Built: 1981
Feature Descriptions
Additional Structures: Above Grade, Below Grade
Appliances: Built-In Microwave, Dishwasher, Dryer, Freezer, Refrigerator, Stove, Washer, Water Heater
Exterior: Frame
Interior: Ceiling Fan(s), Dining Area, Kitchen - Country, Kitchen - Eat-In, Kitchen - Table Space, Primary Bath(s), Skylight(s), Bathroom - Soaking Tub, Bathroom - Stall Shower, Bathroom - Tub Shower, Upgraded Countertops, Window Treatments, Wood Floors, Recessed Lighting
Lot Dimensions: 0.95 Acre(S)
Parking Notes: 9 Total Parking Spaces
Rooms: Living Room, Dining Room, Primary Bedroom, Bedroom 2,Bedroom 3,Kitchen, Family Room, Basement, Laundry, Bathroom 2,Bathroom 3,Bonus Room, Primary Bathroom
Sewer: Septic Exists
Special View Info: Garden/Lawn, Panoramic, Trees/Woods
SQFT Above Finished: 2070
SQFT Below Finished: 461
SQFT Total Finished: 2531
Structure Type: Detached
Total Garage/Parking Spaces: 9
Water: Well
Local Schools
High School: LINGANORE
Middle School: NEW MARKET
Elementary School: LIBERTY
School District: FREDERICK COUNTY PUBLIC SCHOOLS
Listed By / Shown By
Listed By
Agency Name: RE/MAX Realty Centre, Inc.
Agency Phone: 3015913920
Shown By
Agency Title: Berkshire Hathaway HomeServices Homesale Realty
Agency Phone: +18003833535

 First American
Estimate Your Payment
Estimated Payment
$ 2,066.02 per month $1,390.98 Principal & Interest $492.75 Property Tax $182.29 Homeowner's Insurance
7993 Pleasant Court | MLS# MDFR2082878
This single family home located at 7993 Pleasant Court , Frederick, MD 21701 is currently listed for sale with an asking price of $625,000. This property was built in 1981 and has 4 bedrooms and 3 full baths with 2531 sq. ft. Pleasant Court is located in the VIEW MORE HEIGHTS subdivision within the FREDERICK COUNTY PUBLIC SCHOOLS school district. Search VIEW MORE HEIGHTS real estate on www.homesale.com today.