
BEDS3
BATHS2 full 2 partial
SQUARE FEET2,251
MLS#MDHW2074542
STATUSACTIVE
PROPERTY TYPERental - Townhouse
SUBDIVISIONBLUE STREAM
SCHOOLHOWARD COUNTY PUBLIC SCHOOL SYSTEM
Property Description
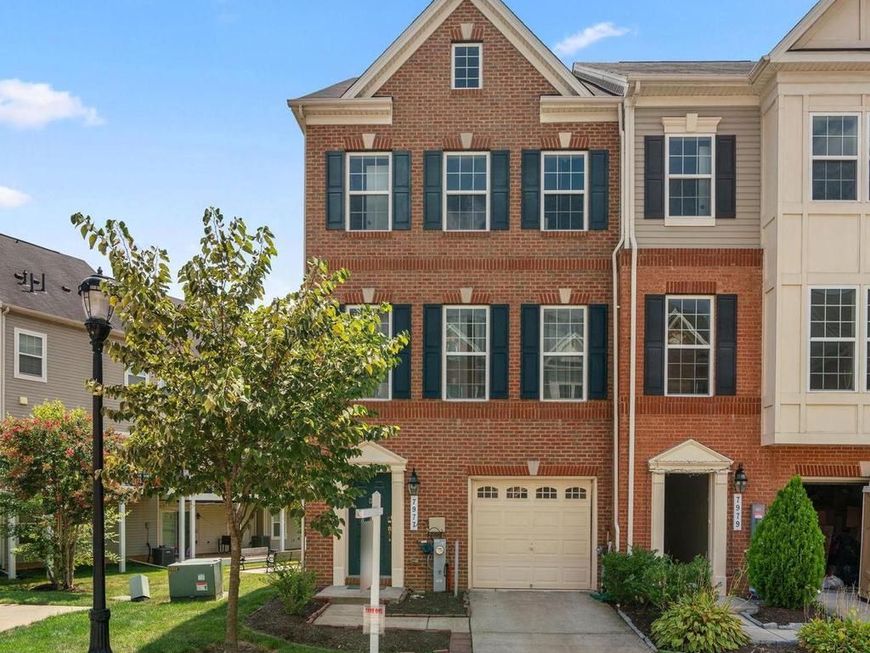
End unit townhouse offering 2,251 square feet of thoughtfully designed living space, featuring 3 bedrooms, 2 full baths, 2 half baths, and a 1-car garage in vibrant Elkridge. The lower level welcomes you with a spacious recreation room, perfect for a cozy lounge or entertainment area, complete with a half bath and convenient access to the garage and exterior. The main level impresses with an open floor plan and recessed lighting. The expansive living room flows effortlessly into the stunning gourmet kitchen. This culinary haven boasts stainless steel appliances, a gas range, and a center island breakfast bar. Rich cabinetry and a chic backsplash add style, while the dining area, framed by bow windows and adorned with elegant chair railing, offers a sophisticated space for meals. A timeless chandelier and access to the deck enhance the dining experience. A stylish powder room completes this level. Upstairs, the primary suite stands out with plush carpeting, a walk-in closet, and a luxurious en suite featuring a double vanity. Two additional bedrooms, a full bath, and a convenient laundry closet round out the upper level. Enjoy al fresco dining on the deck overlooking the shared yard, or relax on the shared side patio with bench seating. This home is conveniently located near shopping, dining, and recreation, with quick access to I-95, Route 100, and Route 1 for easy commuting.
Property Features
Property Type: Rental - Townhouse
Basement: Yes
Basement: Daylight, Full, Fully Finished
Cooling: Central A/C
Fuel Type: Central, Natural Gas
Garage: 1 car attached
Heating: Forced Air
Home Style: Colonial
Lot Size: 0.03 Acres
Stories: 3.0
Year Built: 2017
Feature Descriptions
Additional Structures: Above Grade, Below Grade
Appliances: Built-In Microwave, Oven - Single, Washer, Dishwasher, Disposal, Dryer, Icemaker, Oven - Wall, Range Hood, Refrigerator, Stove, Water Heater
Exterior: Brick
Flooring: Carpet, Engineered Wood
HOA Fee: $0.00/Monthly
Interior: Carpet, Dining Area, Family Room Off Kitchen, Floor Plan - Open, Kitchen - Gourmet, Primary Bath(s), Recessed Lighting
Lot Dimensions: 0.03 Acre(S)
Pet Restrictions: Case by Case Basis
Rooms: Living Room, Dining Room, Primary Bedroom, Bedroom 2,Bedroom 3,Kitchen, Recreation Room, Primary Bathroom, Full Bath, Half Bath
Sewer: Public Septic
SQFT Above Finished: 2251
SQFT Total Finished: 2251
Structure Type: End of Row/Townhouse
Total Garage/Parking Spaces: 1
Water: Public
Local Schools
High School: OAKLAND MILLS
Middle School: THOMAS VIADUCT
Elementary School: BELLOWS SPRING
School District: HOWARD COUNTY PUBLIC SCHOOL SYSTEM
Listed By / Shown By
Listed By
Agency Name: Keller Williams Lucido Agency
Agency Phone: 4104656900
Shown By
Agency Title: Berkshire Hathaway HomeServices Homesale Realty
Agency Phone: +18003833535

 First American
7977 Alchemy Way | MLS# MDHW2074542
This property located at 7977 Alchemy Way , Elkridge, MD 21075 is currently listed for rent with an asking price of $3,300 / Monthly. Alchemy Way is located within the HOWARD COUNTY PUBLIC SCHOOL SYSTEM school district. Search Elkridge real estate on www.homesale.com today.