
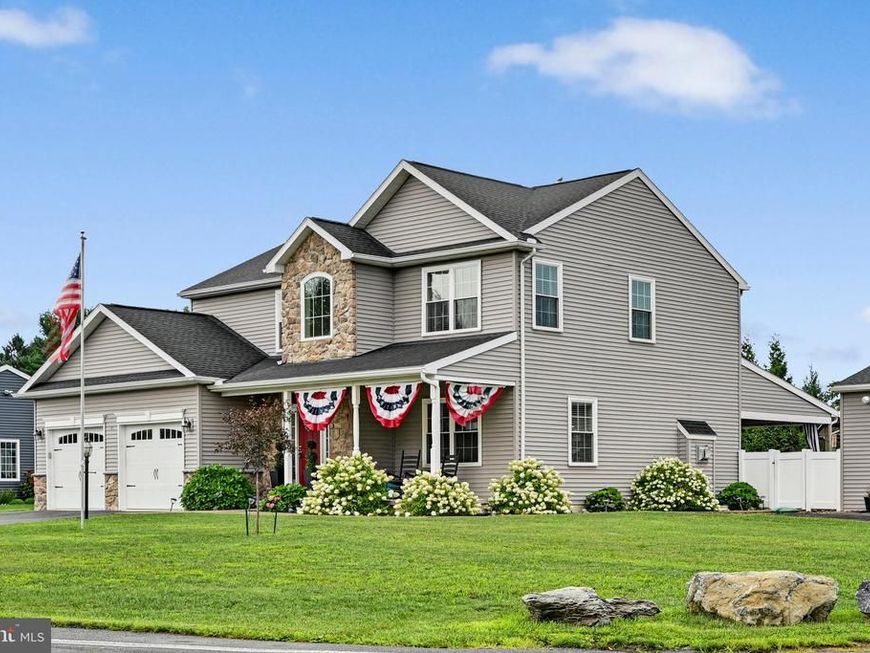
BEDS5
BATHS3 full 2 partial
SQUARE FEET3,307
MLS#PALN2027874
STATUSACTIVE
PROPERTY TYPEResidential - Single Family
SCHOOLCORNWALL-LEBANON
Property Description
QUALITY CONSTRUCTED 2 STORY THAT FEATURES A PRIVATE 1 STORY SIDE ENTRY FOR IN-LAW QUARTERS WITH A GARAGE. THE MAIN HOUSE FEATURES 3 BEDROOMS, 2 FULL & 2 HALF BATHS, LIVING ROOM WITH GAS FIREPLACE, KITCHEN WITH GRANITE COUNTERS & BREAKFAST BAR & ALL OF THE APPLIANCES STAY. THE PANTRY HAS SOFT CLOSE SHELVES. THE 1ST FLOOR HAS HARDWOOD FLOORS & ALSO FEATURES A DEN. THE IN-LAW QUARTERS FEATURE 2 BEDROOMS, LIVING ROOM, KITCHEN, FULL BATH & LAUNDRY. THE FULL BASEMENT HAS A REC ROOM, A HALF BATH, PLENTY OF STORAGE AREA & INSIDE AND OUTSIDE STAIRS. SAVE MONEY ON YOUR ELECTRIC BILLS WITH THE SOLAR PANELS THAT ARE ALREADY INSTALLED. THERE ARE 3 CAR ATTACHED GARAGES & 1 DETACHED 24X32 GARAGE & 6 CAR OFF-STREET PARKING. 40X15 ROOF COVERED PATIO AREA, 12X23 IN-GROUND SWIMMING POOL & 8X12 SHED. THIS GORGEOUS PATIO & SWIMMING POOL AREA IS FENCED & VERY ENJOYABLE FOR RELAXING OR ENTERTAINING.
Property Features
Property Type: Residential - Single Family
Basement: Yes
Basement: Full, Outside Entrance, Partially Finished, Sump Pump
Cooling: Central A/C
Fireplaces: 1
Fuel Type: Propane - Owned
Garage: 4
Heating: Forced Air
Home Style: Traditional
Lot Size: 0.61 Acres
Roof Type: Asphalt, Shingle
Stories: 2.0
Taxes: $8,705
Year Built: 2017
Feature Descriptions
Accessibility: Grab Bars Mod, Level Entry - Main, Other Bath Mod
Additional Structures: Above Grade, Below Grade
Appliances: Dishwasher, Microwave, Oven/Range - Electric, Oven/Range - Gas, Refrigerator
Electric: 200+ Amp Service, Circuit Breakers
Exterior: Masonry, Stick Built, Vinyl Siding, Stone
Exterior: Exterior Lighting, Outbuilding(s), Extensive Hardscape
Fencing: Vinyl
Fireplace: Gas/Propane
Flooring: Hardwood, Ceramic Tile, Vinyl
Interior: 2nd Kitchen, Bar, Bathroom - Walk-In Shower, Bathroom - Tub Shower, Breakfast Area, Built-Ins, Carpet, Combination Dining/Living, Crown Moldings, Entry Level Bedroom, Floor Plan - Open, Kitchen - Country, Pantry, Primary Bath(s), Recessed Lighting, Upgraded Countertops, Walk-in Closet(s), Wet/Dry Bar, Window Treatments, Wood Floors
Location: Rural
Lot: Corner, Front Yard, Level, Rear Yard, Road Frontage, SideYard(s)
Lot Dimensions: 0.61 Acre(S)
Municipality: NORTH LEBANON TWP
Parking Features: Asphalt Driveway
Parking Notes: 10 Total Parking Spaces
Rooms: Living Room, Bedroom 2,Bedroom 3,Bedroom 4,Bedroom 5,Kitchen, Den, Bedroom 1,Laundry, Bathroom 1,Bathroom 2,Full Bath, Half Bath
Sewer: Public Sewer
Special View Info: Garden/Lawn, Street
SQFT Above Finished: 3286
SQFT Below Finished: 21
SQFT Total Finished: 3307
Structure Type: Detached
Swimming Pool: In Ground
Total Garage/Parking Spaces: 10
Utilities: Cable TV Available, Electric Available, Phone Available, Water Available, Sewer Available, Propane
Water: Public
Windows: Double Pane, Insulated, Screens, Sliding
Room Sizes
Bedroom 1: 17 x 13 Level - Upper 1
Bedroom 2: 16 x 11 Level - Upper 1
Bedroom 3: 14 x 10 Level - Upper 1
Bathroom 1: 10 x 10 Level - Upper 1
Bathroom 2: 12 x 5 Level - Upper 1
Bedroom 4: 14 x 11 Level - Main
Full Bath: 11 x 5 Level - Main
Half Bath: 9 x 3 Level - Main
Living Room: 15 x 13 Level - Main
Kitchen: 23 x 9 Level - Main
Den: 14 x 13 Level - Main
Kitchen: 25 x 13 Level - Main
Laundry: 6 x 4 Level - Upper 1
Half Bath: 7 x 3 Level - Lower 1
Bedroom 5: 12 x 10 Level - Main
Local Schools
High School: CEDAR CREST
School District: CORNWALL-LEBANON
Listed By / Shown By
Listed By
Agency Name: RE/MAX Cornerstone
Agency Phone: 7172735501
Shown By
Agency Title: Berkshire Hathaway HomeServices Homesale Realty
Agency Phone:

 First American
Estimate Your Payment
Estimated Payment
$ 2,484.96 per month $1,555.67 Principal & Interest $725.42 Property Tax $203.88 Homeowner's Insurance
796 Marcon Drive | MLS# PALN2027874
This single family home located at 796 Marcon Drive, Lebanon, PA 17046 is currently listed for sale with an asking price of $699,000. This property was built in 2017 and has 5 bedrooms and 3 full and 2 partial baths with 3307 sq. ft. Marcon Drive is located within the CORNWALL-LEBANON school district. Search Lebanon real estate on www.homesale.com today.