
BEDS4
BATHS3 full 1 partial
SQUARE FEET2,803
MLS#MDAA2150930
STATUSCOMING SOON
PROPERTY TYPEResidential - Single Family
SUBDIVISIONJESSUP
SCHOOLANNE ARUNDEL COUNTY PUBLIC SCHOOLS
Property Description
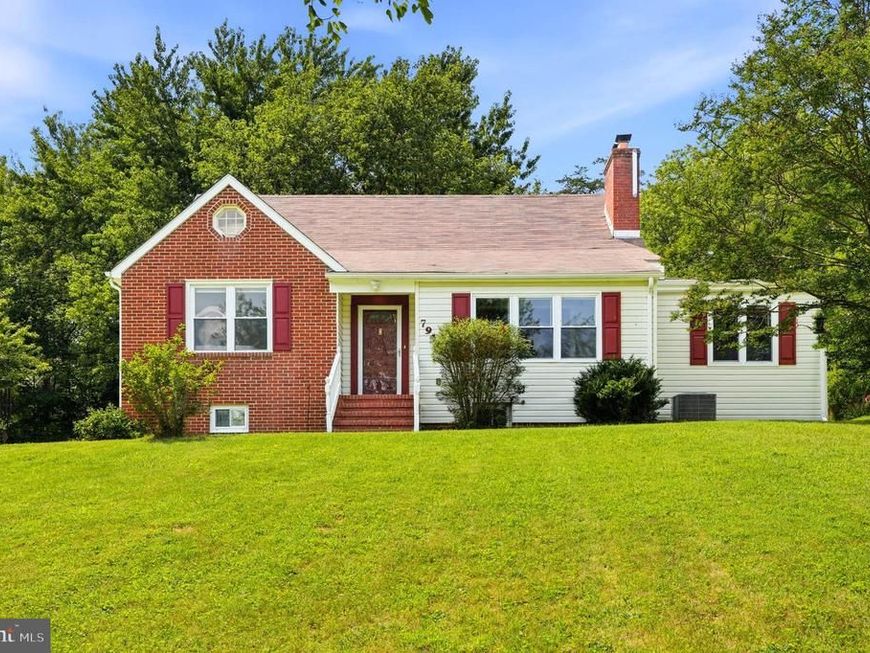
Nestled on nearly an acre in a convenient Anne Arundel County location, this beautifully updated brick Cape Cod offers the perfect blend of privacy, space, and convenience. The flexible floor plan features a main level primary suite, a dedicated office that can also serve as a fourth bedroom, and two spacious upper level bedrooms. The renovated kitchen features quartz countertops, stainless steel appliances, a breakfast bar, and opens to the dining area, making it ideal for everyday living and entertaining. The fully finished walkout lower level offers a large recreation room, full bathroom, laundry room, abundant storage, and endless possibilities for a home gym, media room, or additional living space. Outside, enjoy a private patio, expansive yard, mature trees, and a private driveway with plenty of parking. Tucked away in a peaceful setting yet just minutes from Fort Meade, BWI Airport, Columbia, Arundel Mills, shopping, dining, and major commuter routes including I-95, Route 100, and Route 32.
Property Features
Property Type: Residential - Single Family
Basement: Fully Finished, Full, Improved, Interior Access, Outside Entrance, Rear Entrance, Walkout Stairs, Windows
Basement: Yes
Cooling: Heat Pump(s), Programmable Thermostat
Fireplaces: 1
Fuel Type: Electric
Heating: Heat Pump(s), Forced Air
Home Style: Cape Cod
Lot Size: 0.60 Acres
Roof Type: Shingle
Stories: 3.0
Taxes: $3,858
Year Built: 1957
Feature Descriptions
Additional Structures: Above Grade, Below Grade
Appliances: Dishwasher, Oven - Self Cleaning, Water Heater, Stainless Steel Appliances, Disposal, Humidifier, Oven/Range - Electric, Icemaker, ENERGY STAR Refrigerator, Built-In Microwave, Refrigerator
Electric: 200+ Amp Service
Exterior: Brick, Vinyl Siding
Exterior: Flood Lights
Fireplace: Brick
Flooring: Carpet, Luxury Vinyl Plank, Ceramic Tile, Concrete
Interior: Bar, Carpet, Dining Area, Recessed Lighting, Wood Floors, Upgraded Countertops, Primary Bath(s), Water Treat System, Bathroom - Tub Shower, Bathroom - Walk-In Shower, Chair Railings, Entry Level Bedroom, Family Room Off Kitchen, Floor Plan - Open, Kitchen - Eat-In, Kitchen - Gourmet, Kitchen - Table Space, Walk-in Closet(s), Window Treatments
Lot: Backs - Parkland, Partly Wooded, Front Yard, Private, Rear Yard
Lot Dimensions: 0.60 Acre(S)
Parking Features: Paved Driveway, Private, Asphalt Driveway
Rooms: Living Room, Dining Room, Primary Bedroom, Bedroom 2,Bedroom 3,Bedroom 4,Kitchen, Foyer, Sun/Florida Room, Recreation Room, Storage Room, Bonus Room, Primary Bathroom, Full Bath, Half Bath
Sewer: Septic Exists
SQFT Above Finished: 2038
SQFT Below Finished: 765
SQFT Total Finished: 2803
Structure Type: Detached
Water: Well, Filter
Windows: Screens, Double Hung, Double Pane, Transom
Wooded: Yes
Room Sizes
Bedroom 2: 16 x 19 Level - Upper 1
Bedroom 3: 10 x 20 Level - Upper 1
Full Bath: 7 x 7 Level - Upper 1
Living Room: 19 x 13 Level - Main
Sun/Florida Room: 15 x 7 Level - Main
Kitchen: 12 x 11 Level - Main
Dining Room: 23 x 11 Level - Main
Primary Bedroom: 10 x 21 Level - Main
Primary Bathroom: 7 x 7 Level - Main
Half Bath: 7 x 3 Level - Main
Recreation Room: 33 x 23 Level - Lower 1
Bonus Room: 4 x 11 Level - Lower 1
Storage Room: 20 x 7 Level - Lower 1
Full Bath: 11 x 9 Level - Lower 1
Bedroom 4: 12 x 15 Level - Main
Foyer: 5 x 4 Level - Main
Local Schools
High School: MEADE
School District: ANNE ARUNDEL COUNTY PUBLIC SCHOOLS
Listed By / Shown By
Listed By
Agency Name: Samson Properties
Agency Phone: 3018542155
Shown By
Agency Title: Berkshire Hathaway HomeServices Homesale Realty
Agency Phone: +18003833535

 First American
Estimate Your Payment
Estimated Payment
$ 1,751.29 per month $1,264.12 Principal & Interest $321.50 Property Tax $165.67 Homeowner's Insurance
7948 Max Blobs Park Road | MLS# MDAA2150930
This single family home located at 7948 Max Blobs Park Road , Jessup, MD 20794 is currently listed for sale with an asking price of $568,000. This property was built in 1957 and has 4 bedrooms and 3 full and 1 partial baths with 2803 sq. ft. Max Blobs Park Road is located in the JESSUP subdivision within the ANNE ARUNDEL COUNTY PUBLIC SCHOOLS school district. Search JESSUP real estate on www.homesale.com today.