
BEDS3
BATHS2 full 1 partial
SQUARE FEET1,974
MLS#MDHW2072674
STATUSACTIVE
PROPERTY TYPERental - Townhouse
SUBDIVISIONWELLINGTON FARMS
SCHOOLHOWARD COUNTY PUBLIC SCHOOLS
Property Description
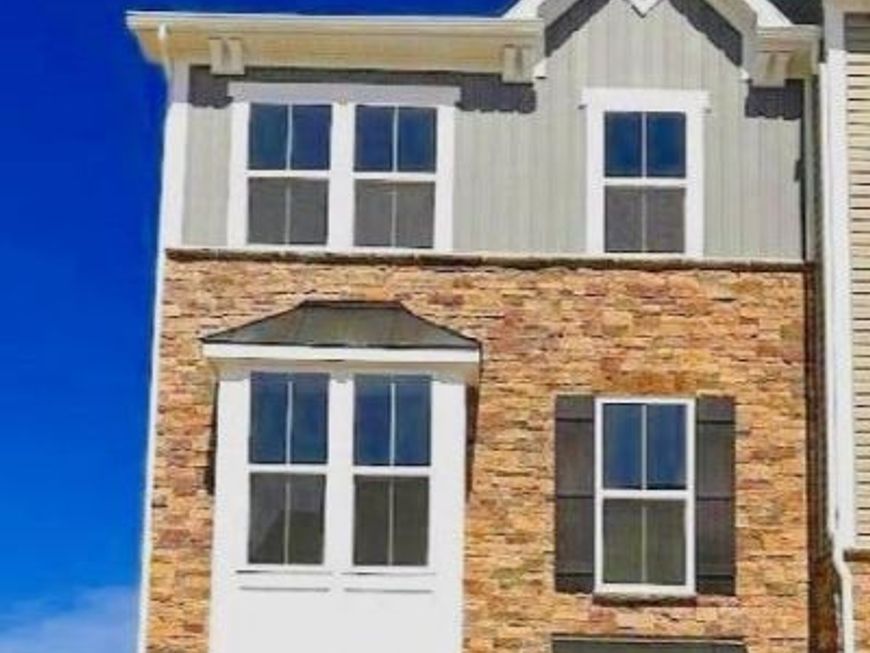
Welcome to this beautiful, modern, move-in-ready end-unit townhouse located in the heart of Laurel, MD. This spacious two-level home features 3 bedrooms, 2 full bathrooms, and 1 half bathroom. No garage. Tenant park in the driveway. Rental Requirements: Minimum 650 credit score, Verifiable rental history, Verifiable employment history, Verifiable income of at least 3× the monthly rent, No prior evictions.
Property Features
Property Type: Rental - Townhouse
Cooling: Central A/C
Fuel Type: Natural Gas
Heating: Forced Air
Home Style: Craftsman
Lot Size: 0.05 Acres
Roof Type: Architectural Shingle
Stories: 2.5
Year Built: 2024
Feature Descriptions
Additional Structures: Above Grade, Below Grade
Appliances: Built-In Microwave, Dishwasher, Disposal, Energy Efficient Appliances, Icemaker, Oven/Range - Electric, Refrigerator, Washer/Dryer Hookups Only, Water Heater - Tankless
Exterior: Combination, Concrete, Frame, Stone, Vinyl Siding
Flooring: Carpet, Ceramic Tile, Luxury Vinyl Plank
Interior: Breakfast Area, Carpet, Combination Kitchen/Dining, Floor Plan - Open, Kitchen - Gourmet, Kitchen - Island, Pantry, Recessed Lighting, Bathroom - Stall Shower, Bathroom - Tub Shower, Upgraded Countertops, Walk-in Closet(s)
Lot Dimensions: 0.05 Acre(S)
Rooms: Living Room, Primary Bedroom, Bedroom 2,Bedroom 3,Kitchen, Laundry, Bathroom 1,Primary Bathroom
Sewer: Public Sewer
SQFT Above Finished: 1974
SQFT Total Finished: 1974
Structure Type: End of Row/Townhouse
Total Garage/Parking Spaces: 1
Water: Public
Windows: Energy Efficient, Insulated, Low-E, Screens
Local Schools
School District: HOWARD COUNTY PUBLIC SCHOOLS
Listed By / Shown By
Listed By
Agency Name: Douglas Realty LLC
Agency Phone: 4102553690
Shown By
Agency Title: Berkshire Hathaway HomeServices Homesale Realty
Agency Phone: +18003833535

 First American
7924 Olive Branch Lane | MLS# MDHW2072674
This property located at 7924 Olive Branch Lane, Laurel, MD 20723 is currently listed for rent with an asking price of $2,850 / Monthly. Olive Branch Lane is located within the HOWARD COUNTY PUBLIC SCHOOLS school district. Search Laurel real estate on www.homesale.com today.