
BEDS5
BATHS3 full 1 partial
SQUARE FEET4,258
MLS#MDAA2158870
STATUSCOMING SOON
PROPERTY TYPEResidential - Single Family
SUBDIVISIONFOURWINDS
SCHOOLANNE ARUNDEL COUNTY PUBLIC SCHOOLS
Property Description
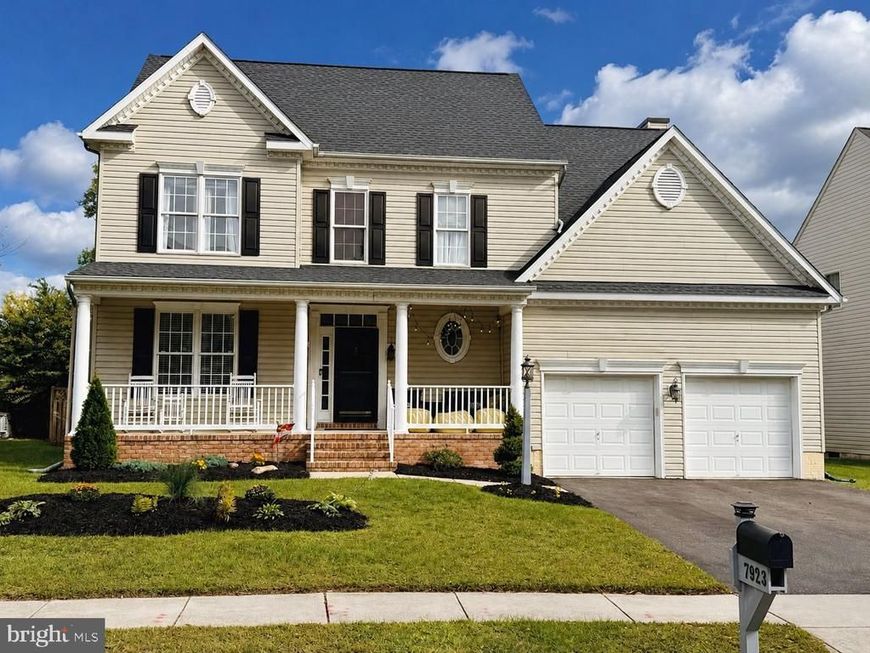
This beautiful Koch Homes colonial will surely delight any buyer. Many recent big-ticket updates throughout such as the roof in 2024, the HVAC in 2023, flooring, carpeting, kitchen, baths and much more. Greeted by a covered porch entry, leads you to a soaring 2-story foyer with hardwood floors and lovely accents of chair rail, crown and picture frame moldings to impress. The main level offers seperate formal living & dining rooms with hardwood floorings and beautiful accent moldings as well. The updated kitchen offers granite countertops, an oversized granite island, SS appliance package with gas cooking, 42" cherry cabinetry, a commercial grade faucet with double deep sink and gorgous backsplash. Lots of extra storage spacious with a double pantry and close to the laundry/mudroom. The delightful kitchen is open to the spacious family room that offers a 5-point surround sound system, warm gas fireplace with custom dential accent mantel and raised hearth. But the beautiful coffered ceiling highlights this area of the home. The upper level private quarters offers four spacious bedrooms all with fans and the primary suite you dream of awaits. Greeted by a double door entry it offers a dramatic tray ceiling with fan, sitting area and double oversized walk-in closets. The updated primary private bath is the perfect place to relax and unwind featuring a spacious jetted tub, double vanity, seperate shower and private water closet. All bathrooms have been recently updated throughout the home. The finished lower level is enormous with an open floor plan with a recreation room and game room that would ideal for a custom bar if desired. Movie night, the big game, or entertaining will be a breeze in this area of the home. The lower level also has plenty of storage, a private guest room or teen suite with huge walk-in closet and a full bath finishes the level. From the lower level you can access the fenced rear yard by the double wide staircase entry. The private back yard is perfect to relax, unwind or have fun and entertain guests with a cooktop. Privacy fenced with a custom paver stone patio & shaded gazeebo that conveys. Great location only 20 minutes to Annapolis & Baltimore, 10 minutes to BWI, Ft. Meade & NSA. The community pool is perfect for summertime fun or just to relax and work on your tanlines. This home is a must see and I'm sure you'll agree with me and love it!
Property Features
Property Type: Residential - Single Family
Basement: Yes
Basement: Outside Entrance, Rear Entrance, Sump Pump, Daylight, Full, Full, Fully Finished, Heated, Improved, Windows
Fireplaces: 1
Fuel Type: Natural Gas
Garage: 2
Heating: Forced Air
Home Style: Colonial
Lot Size: 0.17 Acres
Roof Type: Architectural Shingle
Stories: 3.0
Taxes: $7,008
Year Built: 2005
Feature Descriptions
Additional Structures: Above Grade, Below Grade
Appliances: Washer/Dryer Hookups Only, Dishwasher, Disposal, Exhaust Fan, Humidifier, Microwave, Oven - Single, Oven/Range - Gas, Refrigerator, Stove, Washer, Built-In Microwave, Dryer, Icemaker, Stainless Steel Appliances, Water Dispenser
Community Amenities: Club House, Common Grounds, Jog/Walk Path, Meeting Room, Pool - Outdoor, Swimming Pool, Tot Lots/Playground
Exterior: Vinyl Siding
Exterior: Exterior Lighting, Flood Lights, Sidewalks
Fencing: Privacy, Rear
Fireplace: Fireplace - Glass Doors, Screen, Mantel(s), Gas/Propane
Flooring: Carpet, Ceramic Tile, Hardwood
HOA Fee: $670.00/Semi-Annually
Interior: Family Room Off Kitchen, Kitchen - Table Space, Dining Area, Kitchen - Eat-In, Primary Bath(s), Chair Railings, Upgraded Countertops, Crown Moldings, Window Treatments, Wainscotting, Wood Floors, WhirlPool/HotTub, Floor Plan - Traditional, Attic, Bathroom - Jetted Tub, Bathroom - Tub Shower, Carpet, Ceiling Fan(s), Floor Plan - Open, Kitchen - Island, Pantry, Recessed Lighting, Sound System, Walk-in Closet(s)
Lot: Backs to Trees, Cul-de-sac, Landscaping, Level
Lot Dimensions: 0.17 Acre(S)
Parking Features: Asphalt Driveway
Parking Notes: 2 Total Parking Spaces
Rooms: Living Room, Dining Room, Primary Bedroom, Bedroom 2,Bedroom 3,Bedroom 4,Bedroom 5,Kitchen, Family Room, Foyer, Mud Room, Recreation Room, Bathroom 2,Bathroom 3,Bonus Room, Primary Bathroom, Half Bath
Sewer: Public Sewer
SQFT Above Finished: 2758
SQFT Below Finished: 1500
SQFT Total Finished: 4258
Structure Type: Detached
Total Garage/Parking Spaces: 2
Utilities: Cable TV Available
Water: Public
Windows: Double Pane, Screens
Room Sizes
Primary Bedroom: 22 x 14 Level - Upper 1
Bedroom 2: 13 x 12 Level - Upper 1
Bedroom 3: 12 x 11 Level - Upper 1
Bedroom 4: 12 x 11 Level - Upper 1
Family Room: 17 x 15 Level - Main
Living Room: 13 x 12 Level - Main
Dining Room: 14 x 13 Level - Main
Kitchen: 16 x 13 Level - Main
Recreation Room: 30 x 13 Level - Lower 1
Bedroom 5: 12 x 11 Level - Lower 1
Bonus Room: 17 x 14 Level - Lower 1
Local Schools
School District: ANNE ARUNDEL COUNTY PUBLIC SCHOOLS
Listed By / Shown By
Listed By
Agency Name: RE/MAX Advantage Realty
Agency Phone: 4107401200
Shown By
Agency Title: Berkshire Hathaway HomeServices Homesale Realty
Agency Phone: +18003833535

 First American
Estimate Your Payment
Estimated Payment
$ 2,597.79 per month $1,780.45 Principal & Interest $584.00 Property Tax $233.33 Homeowner's Insurance
7923 Darby Lane | MLS# MDAA2158870
This single family home located at 7923 Darby Lane , Severn, MD 21144 is currently listed for sale with an asking price of $800,000. This property was built in 2005 and has 5 bedrooms and 3 full and 1 partial baths with 4258 sq. ft. Darby Lane is located in the FOURWINDS subdivision within the ANNE ARUNDEL COUNTY PUBLIC SCHOOLS school district. Search FOURWINDS real estate on www.homesale.com today.