
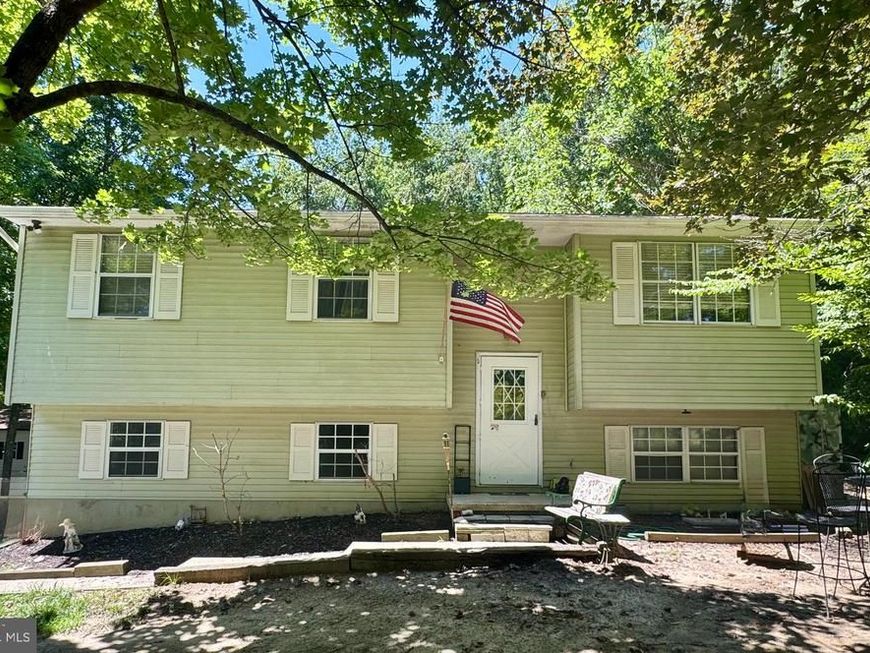
BEDS3
BATHS2 full
SQUARE FEET1,028
MLS#MDCA2029644
STATUSCOMING SOON
PROPERTY TYPEResidential - Single Family
SCHOOLCALVERT COUNTY PUBLIC SCHOOLS
Property Description
Endless potential on 1.3 unrestricted acres in sought-after Northern Calvert County! If you've been searching for a property with room to spread out and no covenants or restrictions, this is the opportunity you've been waiting for. Perfectly suited for mechanics, contractors, tradespeople, hobbyists, or anyone needing abundant storage, this property features a huge metal pole barn/outbuilding along with multiple additional sheds for equipment, tools, vehicles, or recreational toys. The home is in need of some TLC, making it an excellent opportunity for investors, renovators, or buyers looking to build equity while adding their own personal touches. Priced to reflect its condition, this property offers tremendous value in a highly desirable Owings location within Northern Calvert County's award-winning school district. Enjoy the convenience of an easy commute to Washington, D.C., Annapolis, and Joint Base Andrews while taking advantage of the privacy, flexibility, and possibilities this unique property has to offer.
Property Features
Property Type: Residential - Single Family
Basement: Yes
Basement: Connecting Stairway, Fully Finished
Cooling: Central A/C, Ceiling Fan(s), Heat Pump(s)
Fuel Type: Electric
Garage: 2
Heating: Heat Pump(s)
Home Style: Split Foyer
Lot Size: 1.31 Acres
Stories: 2.0
Taxes: $3,811
Year Built: 1984
Feature Descriptions
Additional Structures: Above Grade, Below Grade
Appliances: Dishwasher, Dryer, Microwave, Icemaker, Refrigerator, Stove, Washer, Water Heater
Exterior: Vinyl Siding
Lot Dimensions: 1.31 Acre(S)
Parking Notes: 2 Total Parking Spaces
Sewer: Private Septic Tank
SQFT Above Finished: 1028
SQFT Total Finished: 1028
Structure Type: Detached
Total Garage/Parking Spaces: 2
Water: Well
Local Schools
School District: CALVERT COUNTY PUBLIC SCHOOLS
Listed By / Shown By
Listed By
Agency Name: RE/MAX One
Agency Phone: 4105356291
Shown By
Agency Title: Berkshire Hathaway HomeServices Homesale Realty
Agency Phone: +18003833535

 First American
Estimate Your Payment
Estimated Payment
$ 1,324.22 per month $890.00 Principal & Interest $317.58 Property Tax $116.64 Homeowner's Insurance
7910 Mount Harmony Lane | MLS# MDCA2029644
This single family home located at 7910 Mount Harmony Lane, Owings, MD 20736 is currently listed for sale with an asking price of $399,900. This property was built in 1984 and has 3 bedrooms and 2 full baths with 1028 sq. ft. Mount Harmony Lane is located within the CALVERT COUNTY PUBLIC SCHOOLS school district. Search Owings real estate on www.homesale.com today.