
BEDS5
BATHS4 full 1 partial
SQUARE FEET4,088
MLS#MDBC2174262
STATUSACTIVE
PROPERTY TYPEResidential - Single Family
SUBDIVISIONRUXTON-WEST TOWSON
SCHOOLBALTIMORE COUNTY PUBLIC SCHOOLS
Property Description
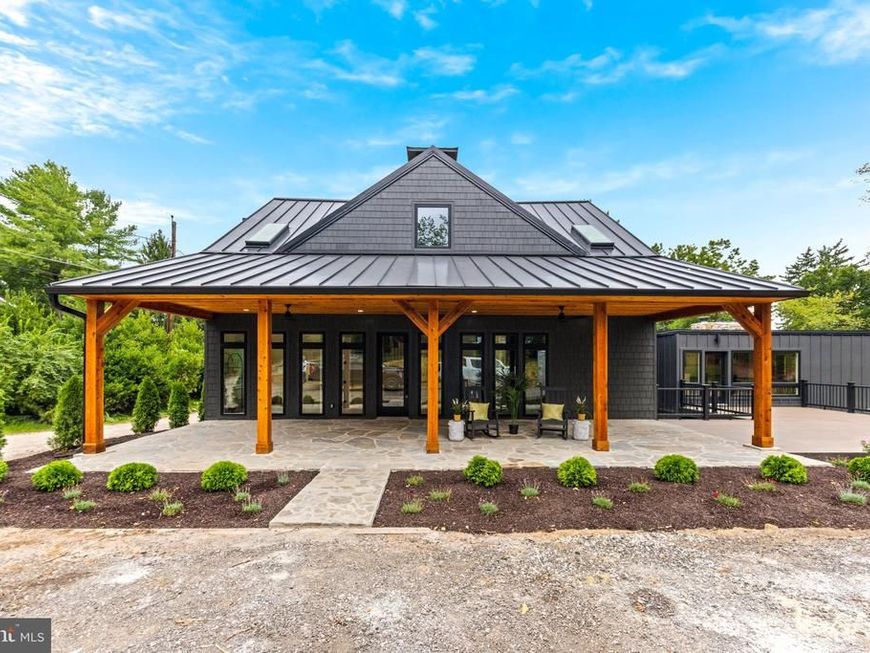
An extraordinary opportunity to own one of Ruxton's most architecturally distinctive residences. Originally commissioned as the private carriage house of renowned artists Betty Cooke and Bill Steinmetz, this historic property has been masterfully reimagined through a collaboration between Prime Development LLC and EastWing Architects, creating a remarkable fusion of timeless history and striking contemporary design. Completely rebuilt over the past year, the home offers approximately 5 bedrooms (or 4 bedrooms plus a dedicated office), 4 full bathrooms, and 1 half bath on a picturesque 1.18-acre homesite surrounded by Ruxton's most prestigious multi-million-dollar estates. Designed for both luxury and flexibility, the residence features primary suites on both the first and second floors, making it ideal for multi-generational living, guests, or evolving lifestyle needs. Every detail has been thoughtfully curated. Oversized 8-foot doors, soaring ceilings, expansive windows, and custom millwork create interiors that are filled with natural light while framing the surrounding landscape. Every bedroom is appointed with professionally designed custom-fitted closet systems, maximizing both beauty and functionality. At the heart of the home is a spectacular chef's kitchen featuring custom white oak cabinetry, stunning Taj Mahal quartzite countertops and full-height backsplash, an oversized waterfall island, a 48-inch Wolf range, premium Fisher & Paykel appliances, and abundant custom storage. The kitchen opens seamlessly into generous living and entertaining spaces designed for both intimate gatherings and large-scale hosting. The home's four-and-a-half baths are individually designed as spa-inspired retreats, showcasing custom tilework, designer fixtures, oversized showers, and dramatic architectural windows. The luxurious primary bath is a true showpiece, centered around a freestanding soaking tub positioned beneath soaring vaulted ceilings and framed by breathtaking floor-to-ceiling windows. Indoor and outdoor living blend effortlessly throughout the property. The expansive front stone porch offers timeless curb appeal, while the rear features multiple outdoor living spaces including a paver patio and two elevated decks. Most notable is the dramatic European-inspired covered terrace, featuring rich wood detailing, open pergola beams, custom privacy screens, and a striking architectural presence rarely found in the Baltimore market. Wrapped in natural stone, standing-seam metal roofing, contemporary hardi-board charcoal siding, warm wood accents, and walls of glass, the home strikes the perfect balance between historic character and modern luxury. This is far more than a renovation—it is the thoughtful restoration and complete reinvention of a significant architectural property. With exceptional craftsmanship, distinctive design, and an irreplaceable setting in one of Maryland's most coveted neighborhoods, this is a truly rare offering that will stand apart for generations.
Property Features
Property Type: Residential - Single Family
Basement: Yes
Basement: Daylight, Full
Cooling: Central A/C
Fireplaces: 2
Fuel Type: Natural Gas
Heating: Heat Pump(s),90% Forced Air
Home Style: Mid-Century Modern, Contemporary, Carriage House
Lot Size: 1.18 Acres
Roof Type: Metal, Other
Stories: 3.0
Taxes: $11,266
Year Built: 1945
Feature Descriptions
Additional Structures: Above Grade
Appliances: Built-In Microwave, Commercial Range, Dishwasher, Disposal, Dryer, Energy Efficient Appliances, Range Hood, Stove, Washer, Water Heater
Exterior: Advanced Framing, Cement Siding, Cedar, CPVC/PVC, Hard
Flooring: Hardwood, Tile/Brick
Lot Dimensions: 1.18 Acre(S)
Sewer: Applied for Permit, Public Hook/Up Avail, Public Sew
Special View Info: Garden/Lawn, Trees/Woods
SQFT Above Finished: 4088
SQFT Total Finished: 4088
Structure Type: Detached
Water: Public
Local Schools
School District: BALTIMORE COUNTY PUBLIC SCHOOLS
Listed By / Shown By
Listed By
Agency Name: Overbrook and Company LLC
Agency Phone: 4438239759
Shown By
Agency Title: Berkshire Hathaway HomeServices Homesale Realty
Agency Phone: +18003833535

 First American
Estimate Your Payment
Estimated Payment
$ 5,935.54 per month $4,417.75 Principal & Interest $938.83 Property Tax $578.96 Homeowner's Insurance
7901 Ruxwood | MLS# MDBC2174262
This single family home located at 7901 Ruxwood, Ruxton, MD 21204 is currently listed for sale with an asking price of $1,985,000. This property was built in 1945 and has 5 bedrooms and 4 full and 1 partial baths with 4088 sq. ft. Ruxwood is located in the RUXTON-WEST TOWSON subdivision within the BALTIMORE COUNTY PUBLIC SCHOOLS school district. Search RUXTON-WEST TOWSON real estate on www.homesale.com today.