
BEDS3
BATHS3 full 1 partial
SQUARE FEET2,480
MLS#MDAA2154020
STATUSACTIVE
PROPERTY TYPEResidential - Townhouse
SUBDIVISIONSHANNONS GLEN
SCHOOLANNE ARUNDEL COUNTY PUBLIC SCHOOLS
Property Description
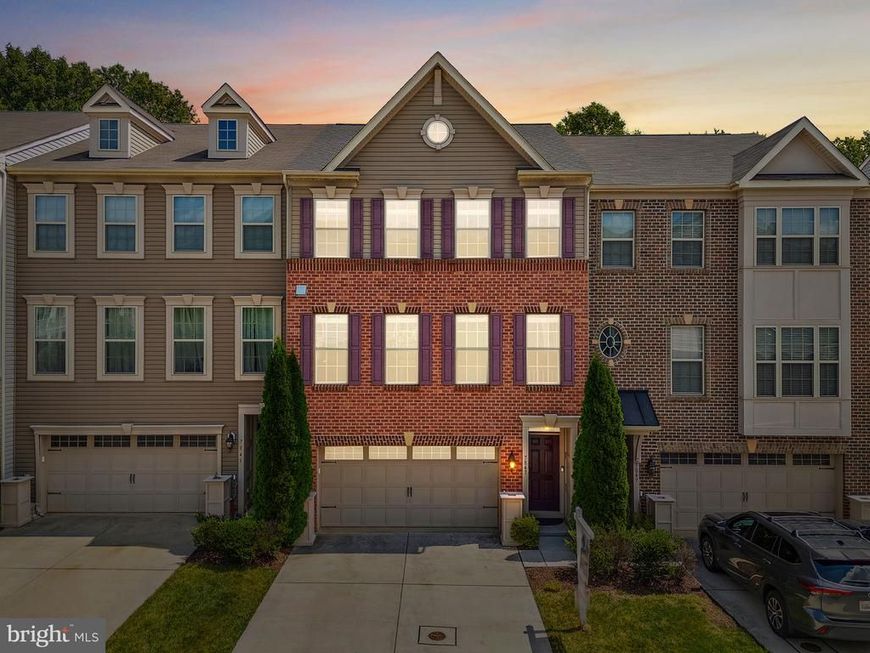
This 3-bedroom, 3 full and 1 half bath Colonial-style interior-row townhome in Shannon's Glen pairs a brand-new roof with a spacious three-level layout, 2-car garage, composite deck, and community pool. Inside, hardwood flooring extends through the kitchen and living room, while the kitchen features granite countertops and stainless steel appliances. The main living level is designed for easy everyday flow and includes a convenient half bath along with access to the deck for added outdoor living space. Upstairs, all three bedrooms are grouped together with two full baths, while the lower level expands the home’s versatility with additional living space, a third full bath, and carpeted flooring—well suited for a recreation room, home office, guest space, or other flexible use. With a brand-new roof, generous interior space, garage parking, and access to the community pool, this Shannon's Glen townhome offers a strong combination of comfort, function, and low-maintenance living.
Property Features
Property Type: Residential - Townhouse
Cooling: Central A/C
Fuel Type: Natural Gas
Garage: 2
Heating: Forced Air
Home Style: Colonial
Lot Size: 0.05 Acres
Roof Type: Asphalt, Shingle
Stories: 3.0
Taxes: $5,398
Year Built: 2017
Feature Descriptions
Additional Structures: Above Grade, Below Grade
Appliances: Dryer, Washer, Exhaust Fan, Microwave, Refrigerator, Icemaker, Oven/Range - Gas, Water Heater, Stainless Steel Appliances
Building Name: NONE AVAILABLE
Community Amenities: Common Grounds, Pool - Outdoor, Swimming Pool
Exterior: Brick, Vinyl Siding
Exterior: Sidewalks
Flooring: Carpet, Hardwood
HOA Fee: $106.00/Monthly
Interior: Carpet, Window Treatments, Upgraded Countertops, Wood Floors
Location: Suburban
Lot: Backs to Trees
Lot Dimensions: 0.05 Acre(S)
Municipality: Jessup
Parking Features: Concrete Driveway
Parking Notes: 4 Total Parking Spaces
Pet Restrictions: No Pet Restrictions
Sewer: Public Sewer
Special View Info: Garden/Lawn, Street, Trees/Woods
SQFT Above Finished: 2480
SQFT Total Finished: 2480
Structure Type: Interior Row/Townhouse
Total Garage/Parking Spaces: 4
Water: Public
Local Schools
High School: MEADE
School District: ANNE ARUNDEL COUNTY PUBLIC SCHOOLS
Listed By / Shown By
Listed By
Agency Name: EXP Realty, LLC
Agency Phone: 4106389555
Shown By
Agency Title: Berkshire Hathaway HomeServices Homesale Realty
Agency Phone: +18003833535

 First American
Estimate Your Payment
Estimated Payment
$ 1,808.89 per month $1,201.58 Principal & Interest $449.83 Property Tax $157.47 Homeowner's Insurance
7847 Rappaport Drive | MLS# MDAA2154020
This townhouse located at 7847 Rappaport Drive, Jessup, MD 20794 is currently listed for sale with an asking price of $539,900. This property was built in 2017 and has 3 bedrooms and 3 full and 1 partial baths with 2480 sq. ft. Rappaport Drive is located in the SHANNONS GLEN subdivision within the ANNE ARUNDEL COUNTY PUBLIC SCHOOLS school district. Search SHANNONS GLEN real estate on www.homesale.com today.