
BEDS3
BATHS2 full 2 partial
SQUARE FEET3,072
MLS#MDHW2071132
STATUSCOMING SOON
PROPERTY TYPEResidential - Townhouse
SUBDIVISIONSIMPSON MILL
SCHOOLHOWARD COUNTY PUBLIC SCHOOLS
Property Description
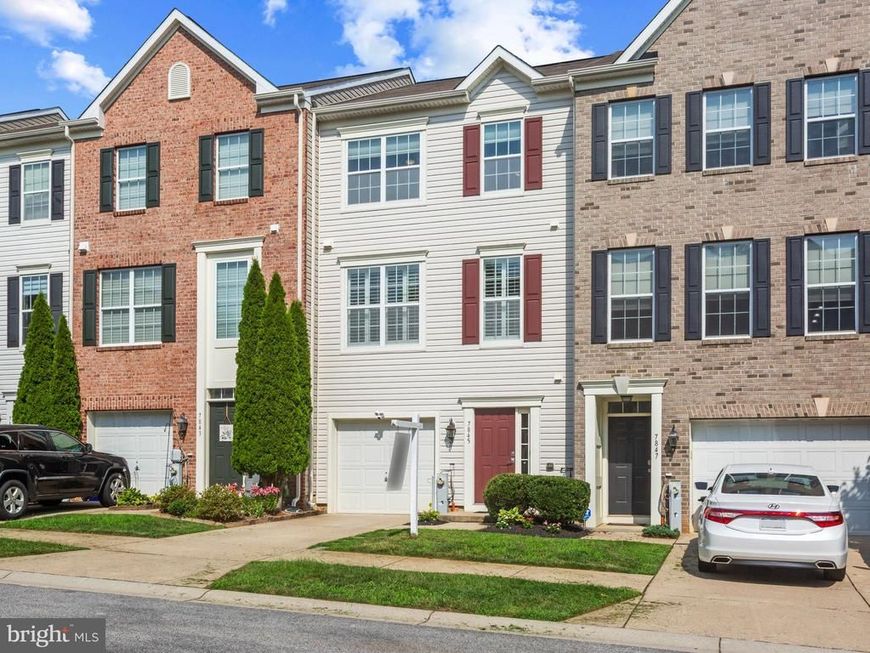
Welcome to 7845 River Rock Way, a beautifully maintained, move-in ready townhome in Columbia's sought-after Simpson Mill community. Located in the highly rated Howard County Public School System, this home is zoned for Clemens Crossing Elementary and Atholton High School. Offering over 3,000 finished square feet with bump-outs on all three levels, this home features 3 bedrooms, 2 full baths, 2 half baths, and a spacious, open-concept floor plan designed for both everyday living and entertaining. Recent updates include fresh interior paint, new flooring in the primary bathroom, and professionally steamed carpets. The entry level features a spacious recreation room, half bath, garage access, and walkout to the backyard. Upstairs, the main level showcases 9-foot ceilings, hardwood flooring, a gourmet kitchen with granite countertops, 42-inch cabinetry, stainless steel appliances, a gas range, center island, and a bright sunroom that opens to a maintenance-free deck—perfect for entertaining, grilling, or relaxing outdoors. A beautiful three-sided gas fireplace creates a seamless transition between the kitchen and living area. The upper level offers a spacious primary suite with a walk-in closet and an updated ensuite bath featuring double vanities and a separate tiled shower, along with two additional bedrooms, a full hall bath, and a conveniently located laundry room. Enjoy a low monthly HOA, no CPRA fee, and an unbeatable location just minutes from shopping, dining, parks, commuter routes, and the Robinson Nature Center.
Property Features
Property Type: Residential - Townhouse
Cooling: Ceiling Fan(s), Central A/C
Fuel Type: Natural Gas
Garage: 1
Heating: Programmable Thermostat, Forced Air
Home Style: Colonial
Lot Size: 0.04 Acres
Roof Type: Architectural Shingle
Stories: 3.0
Taxes: $8,935
Year Built: 2014
Feature Descriptions
Additional Structures: Above Grade, Below Grade
Appliances: Built-In Microwave, Oven/Range - Gas, Oven - Self Cleaning, Dishwasher, Refrigerator, Washer, Dryer, Disposal, Exhaust Fan
Community Amenities: Common Grounds, Tot Lots/Playground
Electric: 200+ Amp Service
Exterior: Bump-outs, Exterior Lighting, Sidewalks
Exterior: Frame
Flooring: Hardwood, Ceramic Tile, Carpet, Vinyl
HOA Fee: $83.00/Monthly
Interior: Wood Floors, Window Treatments, Walk-in Closet(s), Upgraded Countertops, Bathroom - Tub Shower, Bathroom - Stall Shower, Sprinkler System, Recessed Lighting, Primary Bath(s), Pantry, Kitchen - Gourmet, Kitchen - Island, Kitchen - Table Space, Kitchen - Eat-In, Floor Plan - Open, Crown Moldings, Chair Railings, Ceiling Fan(s), Carpet, Breakfast Area, Attic
Location: Suburban
Lot: Landscaping, No Thru Street
Lot Dimensions: 0.04 Acre(S)
Parking Features: Concrete Driveway
Parking Notes: 1 Total Parking Spaces
Rooms: Primary Bedroom, Bedroom 2,Bedroom 3,Kitchen, Sun/Florida Room, Great Room, Laundry, Recreation Room, Primary Bathroom, Full Bath, Half Bath
Sewer: Public Sewer
Special View Info: Garden/Lawn
SQFT Above Finished: 3072
SQFT Total Finished: 3072
Structure Type: Interior Row/Townhouse
Total Garage/Parking Spaces: 1
Utilities: Cable TV Available, Natural Gas Available, Under Ground
Water: Public
Windows: Double Pane, Screens, Vinyl Clad
Room Sizes
Primary Bedroom: 24 x 11 Level - Upper 2
Bedroom 2: 11 x 9 Level - Upper 2
Bedroom 3: 10 x 9 Level - Upper 2
Kitchen: 18 x 16 Level - Upper 1
Great Room: 18 x 15 Level - Upper 1
Sun/Florida Room: 11 x 10 Level - Upper 1
Recreation Room: 28 x 14 Level - Main
Laundry: 7 x 5 Level - Upper 2
Local Schools
School District: HOWARD COUNTY PUBLIC SCHOOLS
Listed By / Shown By
Listed By
Agency Name: The KW Collective
Agency Phone: 4435741600
Shown By
Agency Title: Berkshire Hathaway HomeServices Homesale Realty
Agency Phone: +18003833535

 First American
Estimate Your Payment
Estimated Payment
$ 2,380.53 per month $1,446.40 Principal & Interest $744.58 Property Tax $189.55 Homeowner's Insurance
7845 River Rock Way | MLS# MDHW2071132
This townhouse located at 7845 River Rock Way , Columbia, MD 21044 is currently listed for sale with an asking price of $649,900. This property was built in 2014 and has 3 bedrooms and 2 full and 2 partial baths with 3072 sq. ft. River Rock Way is located in the SIMPSON MILL subdivision within the HOWARD COUNTY PUBLIC SCHOOLS school district. Search SIMPSON MILL real estate on www.homesale.com today.