
BEDS4
BATHS3 full 1 partial
SQUARE FEET2,538
MLS#MDAA2151244
STATUSACTIVE
PROPERTY TYPEResidential - Single Family
SUBDIVISIONTHE PROVINCES
SCHOOLANNE ARUNDEL COUNTY PUBLIC SCHOOLS
Property Description
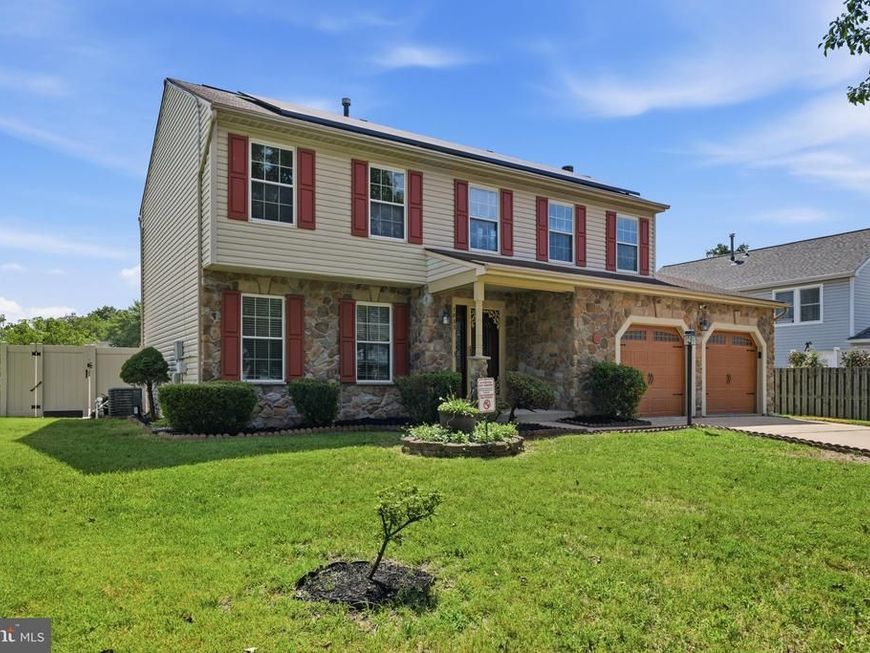
A Must-See! Welcome to this beautifully renovated single-family home in The Provinces, offering modern updates, spacious living areas, and move-in-ready comfort. This stunning home features 4 spacious bedrooms, 3.5 bathrooms, and a 2-car garage, along with a cozy fireplace, elegant Brazilian cherry hardwood floors, recessed lighting, and a fully finished basement. The basement provides flexible additional living space, perfect for a family room, home office, recreation area, or guests. Step outside and enjoy the fully fenced backyard, featuring a recently renovated pool with a new liner perfect for entertaining, relaxing, and enjoying outdoor living. The home also features solar panels, offering the potential for significant electricity savings. As an added benefit, the seller is willing to pay off the remaining solar-panel balance at settlement with a ratified contract, providing an exceptional opportunity for the next homeowner. With its beautiful renovations, desirable features, and fantastic outdoor space, this home offers comfort, style, and value. Don't miss the opportunity to make this beautifully renovated home your own!
Property Features
Property Type: Residential - Single Family
Basement: Yes
Basement: Fully Finished, Daylight, Partial
Cooling: Ceiling Fan(s), Central A/C
Fireplaces: 1
Fuel Type: Natural Gas
Garage: 2
Heating: Forced Air
Home Style: Colonial
Lot Size: 0.16 Acres
Roof Type: Composite, Shingle
Stories: 3.0
Taxes: $6,062
Year Built: 1992
Feature Descriptions
Additional Structures: Above Grade, Below Grade
Appliances: Dryer, Washer, Built-In Microwave, Dishwasher, Exhaust Fan, Disposal, Refrigerator, Icemaker, Stove
Exterior: Vinyl Siding, Stone
Exterior: Play Area, Outbuilding(s), Secure Storage, Sidewalks, Street Lights, Play Equipment
Fencing: Fully
Fireplace: Equipment, Wood
Flooring: Hardwood, Carpet, Vinyl
HOA Fee: $30.00/Annually
Interior: Attic, Carpet, Dining Area, Family Room Off Kitchen, Floor Plan - Traditional, Formal/Separate Dining Room, Kitchen - Eat-In, Kitchen - Table Space, Primary Bath(s), Walk-in Closet(s), Wood Floors, Ceiling Fan(s), Chair Railings, Crown Moldings, Recessed Lighting
Lot: Front Yard, Partly Wooded, Poolside, Private, Rear Yard, SideYard(s)
Lot Dimensions: 0.16 Acre(S)
Parking Features: Private
Parking Notes: 2 Total Parking Spaces
Pet Restrictions: No Pet Restrictions
Rooms: Living Room, Dining Room, Primary Bedroom, Sitting Room, Bedroom 2,Bedroom 3,Bedroom 4,Kitchen, Game Room, Family Room, Den, Basement, Foyer, Laundry, Bathroom 1,Bathroom 2,Attic, Primary Bathroom, Half Bath
Sewer: Public Sewer
Special View Info: Garden/Lawn, Street, Trees/Woods
SQFT Above Finished: 1904
SQFT Below Finished: 634
SQFT Total Finished: 2538
Structure Type: Detached
Swimming Pool: Fenced
Total Garage/Parking Spaces: 2
Utilities: Natural Gas Available, Electric Available, Water Available, Sewer Available
Water: Public
Windows: Screens
Wooded: Yes
Room Sizes
Living Room: 14 x 11 Level - Main
Kitchen: 17 x 11 Level - Main
Dining Room: 11 x 10 Level - Main
Primary Bedroom: 18 x 11 Level - Upper 1
Bedroom 3: 10 x 8 Level - Upper 1
Bedroom 2: 11 x 10 Level - Upper 1
Game Room: 23 x 10 Level - Lower 1
Family Room: 17 x 11 Level - Main
Local Schools
High School: MEADE
School District: ANNE ARUNDEL COUNTY PUBLIC SCHOOLS
Listed By / Shown By
Listed By
Agency Name: Metro Houses Real Estate Services
Agency Phone: 3012583477
Shown By
Agency Title: Berkshire Hathaway HomeServices Homesale Realty
Agency Phone: +18003833535

 First American
Estimate Your Payment
Estimated Payment
$ 2,078.44 per month $1,390.98 Principal & Interest $505.17 Property Tax $182.29 Homeowner's Insurance
7833 Citadel Drive | MLS# MDAA2151244
This single family home located at 7833 Citadel Drive, Severn, MD 21144 is currently listed for sale with an asking price of $624,999. This property was built in 1992 and has 4 bedrooms and 3 full and 1 partial baths with 2538 sq. ft. Citadel Drive is located in the THE PROVINCES subdivision within the ANNE ARUNDEL COUNTY PUBLIC SCHOOLS school district. Search THE PROVINCES real estate on www.homesale.com today.