
BEDS4
BATHS2 full 1 partial
SQUARE FEET2,240
MLS#PAMC2192558
STATUSACTIVE
PROPERTY TYPEResidential - Single Family
SUBDIVISIONLEDERACH STATION
SCHOOLSOUDERTON AREA
Property Description
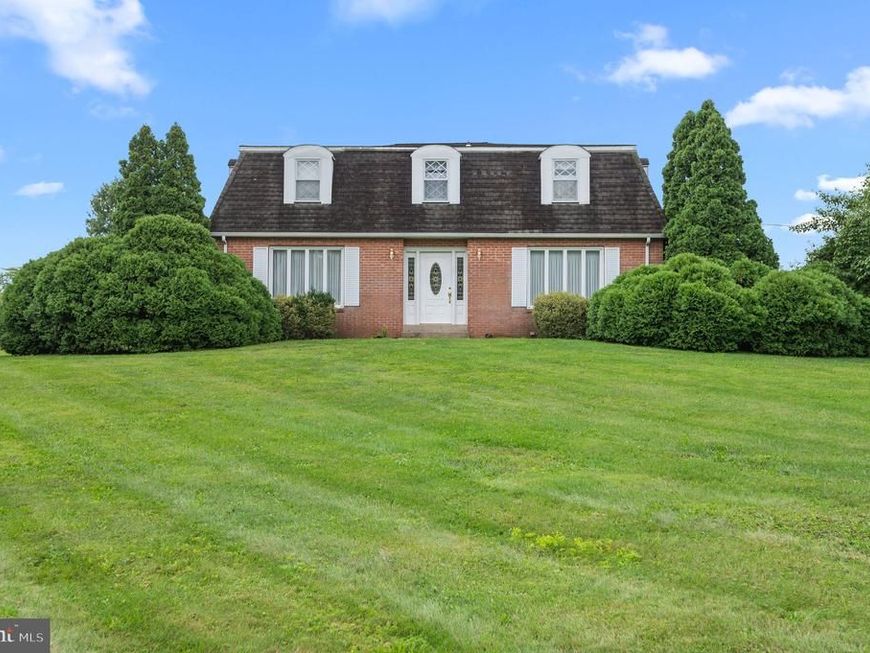
This dutch colonial is on the market for the first time! This home boasts of 4 generous sized bedrooms and 2 full bathrooms upstairs. One bedroom is currently set up as an office, but can easily be used as the 4th bedroom. There is a formal dining room, a living room and a family room, plenty of space to spread out or host events. Laundry is conveniently located on the first floor. Kitchen has the original brick work, showing character and craftsmanship. The screened in porch off the kitchen provides additional space to be enjoyed all summer long. The beautiful in ground pool and large open yard is great for entertaining or just sitting back and relaxing. There is a detached 4 car garage, great for storage, a workshop or hobby area. The large driveway connects to the side street, providing some additional privacy and ease of not being on the main road. The home has been well maintained by the same owner who built it. Come check out this beautiful property and study home and see how you can make it your own!
Property Features
Property Type: Residential - Single Family
Basement: Yes
Basement: Full, Unfinished
Cooling: Central A/C
Fuel Type: Electric
Garage: 4
Heating: Baseboard - Electric
Home Style: Dutch, Colonial
Lot Size: 2.42 Acres
Roof Type: Shingle
Stories: 2.0
Taxes: $8,910
Year Built: 1972
Feature Descriptions
Additional Structures: Above Grade, Below Grade
Electric: 200+ Amp Service
Exterior: Brick Veneer, Frame
Interior: Ceiling Fan(s), Carpet, Floor Plan - Traditional, Bathroom - Tub Shower, Bathroom - Stall Shower
Lot: Corner, Open, Front Yard, Rear Yard
Lot Dimensions: 2.42 Acre(S)
Municipality: LOWER SALFORD TWP
Number of Rooms: 8
Parking Features: Paved Driveway
Parking Notes: 4 Total Parking Spaces
Sewer: On Site Septic
SQFT Above Finished: 2240
SQFT Total Finished: 2240
Structure Type: Detached
Swimming Pool: In Ground
Total Garage/Parking Spaces: 4
Utilities: Above Ground
Water: Private, Well
Local Schools
School District: SOUDERTON AREA
Listed By / Shown By
Listed By
Agency Name: Iron Valley Real Estate Legacy
Agency Phone: 2156607200
Shown By
Agency Title: Berkshire Hathaway HomeServices Homesale Realty
Agency Phone:

 First American
Estimate Your Payment
Estimated Payment
$ 2,303.18 per month $1,379.85 Principal & Interest $742.50 Property Tax $180.83 Homeowner's Insurance
778 Lederach Cross | MLS# PAMC2192558
This single family home located at 778 Lederach Cross, Lederach, PA 19450 is currently listed for sale with an asking price of $620,000. This property was built in 1972 and has 4 bedrooms and 2 full and 1 partial baths with 2240 sq. ft. Lederach Cross is located in the LEDERACH STATION subdivision within the SOUDERTON AREA school district. Search LEDERACH STATION real estate on www.homesale.com today.