
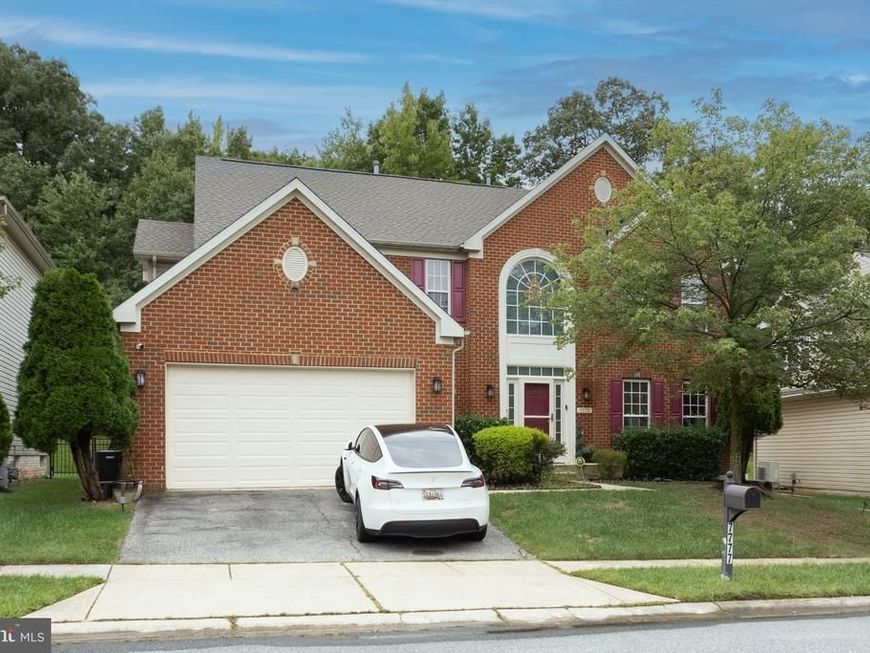
BEDS4
BATHS3 full 1 partial
SQUARE FEET2,892
MLS#MDAA2157642
STATUSACTIVE
PROPERTY TYPEResidential - Single Family
SUBDIVISIONVILLAGES OF DORCHESTER
SCHOOLANNE ARUNDEL COUNTY PUBLIC SCHOOLS
Property Description
Welcome to this lovely home. There are so many things to fall in love with on this home. Let's begin with the two-story entry foyer. Discover this beautifully appointed spacious home with four bedrooms & three full bathrooms and one-half bath. Everything in this house has been fully renovated. New HVAC replaced in 2026, Hot water heater replaced in 2024, Roof replaced in 2025. Every bathroom has been completely renovated, kitchen completed renovated. This is one of the larger home models in the Villages of Dorchester community. Features sunroom breakfast area, gleaming hardwood floors on the main level and upstairs. Main floor features fireplace in the main living area. Also featuring formal living & dining room on the main level with hardwood floors. Stainless steel fridge, microwave, dishwasher was replaced in 2025. The home also has a separate kitchen for daily cooking on the main floor. The outdoor patio is just amazing to enjoy & entertain your guests. Schedule your showing promptly as this house will not stay long. This is a must See.
Property Features
Property Type: Residential - Single Family
Basement: Yes
Basement: Connecting Stairway, Fully Finished, Interior Access, Outside Entrance, Sump Pump, Walkout Stairs
Cooling: Ceiling Fan(s), Central A/C
Fireplaces: 1
Fuel Type: Natural Gas
Garage: 2
Heating: Central
Home Style: Colonial
Lot Size: 0.19 Acres
Roof Type: Shingle
Stories: 2.0
Taxes: $7,006
Year Built: 2004
Feature Descriptions
Accessibility: Doors - Swing In
Additional Structures: Above Grade, Below Grade
Appliances: Built-In Microwave, Dishwasher, Disposal, Dryer, Icemaker, Microwave, Oven - Single, Refrigerator, Washer, Water Heater
Community Amenities: Community Center, Party Room, Picnic Area, Pool - Outdoor, Tot Lots/Playground, Other
Exterior: Vinyl Siding, Brick Front
Exterior: Gutter System, Sidewalks, Other
Fireplace: Screen, Fireplace - Glass Doors, Gas/Propane
Flooring: Hardwood, Luxury Vinyl Plank, Tile/Brick
HOA Fee: $84.00/Monthly
Interior: Attic,2nd Kitchen, Breakfast Area, Ceiling Fan(s), Dining Area, Floor Plan - Open, Kitchen - Island, Recessed Lighting, Skylight(s), Store/Office, Upgraded Countertops, Walk-in Closet(s), Window Treatments, Wood Floors, Bathroom - Soaking Tub, Carpet, Family Room Off Kitchen, Formal/Separate Dining Room, Kitchen - Eat-In, Pantry, Primary Bath(s), Other
Location: Suburban
Lot Dimensions: 0.19 Acre(S)
Parking Notes: 4 Total Parking Spaces
Rooms: Living Room, Dining Room, Bedroom 2,Bedroom 3,Bedroom 4,Kitchen, Den, Breakfast Room, Bedroom 1,Exercise Room, In-Law/auPair/Suite, Laundry, Office, Bathroom 1,Bathroom 2,Bathroom 3,Half Bath
Sewer: Public Sewer
Special View Info: Trees/Woods, Street
SQFT Above Finished: 2892
SQFT Total Finished: 2892
Structure Type: Detached
Total Garage/Parking Spaces: 4
Water: Public
Windows: Skylights, Screens
Room Sizes
Kitchen: 10 x 12 Level - Main
Laundry: 7 x 7 Level - Main
Living Room: 19 x 13 Level - Main
Living Room: 19 x 13 Level - Main
Bathroom 1: 11 x 10 Level - Upper 1
Bedroom 1: 12 x 19 Level - Upper 1
Bedroom 2: 11 x 12 Level - Upper 1
Bathroom 2: 7 x 7 Level - Upper 1
Bedroom 3: 9 x 12 Level - Upper 1
Bedroom 4: 10 x 10 Level - Upper 1
Dining Room: 15 x 8 Level - Main
Half Bath: 6 x 4 Level - Main
Bathroom 3: 10 x 5 Level - Lower 1
Local Schools
School District: ANNE ARUNDEL COUNTY PUBLIC SCHOOLS
Listed By / Shown By
Listed By
Agency Name: Coldwell Banker Realty
Agency Phone: 4107407100
Shown By
Agency Title: Berkshire Hathaway HomeServices Homesale Realty
Agency Phone: +18003833535

 First American
Estimate Your Payment
Estimated Payment
$ 2,972.69 per month $2,112.06 Principal & Interest $583.83 Property Tax $276.79 Homeowner's Insurance
7777 Rotherham Drive | MLS# MDAA2157642
This single family home located at 7777 Rotherham Drive, Hanover, MD 21076 is currently listed for sale with an asking price of $949,000. This property was built in 2004 and has 4 bedrooms and 3 full and 1 partial baths with 2892 sq. ft. Rotherham Drive is located in the VILLAGES OF DORCHESTER subdivision within the ANNE ARUNDEL COUNTY PUBLIC SCHOOLS school district. Search VILLAGES OF DORCHESTER real estate on www.homesale.com today.