
BEDS4
BATHS3 full 1 partial
SQUARE FEET2,400
MLS#MDHW2073864
STATUSACTIVE
PROPERTY TYPEResidential - Townhouse
SUBDIVISIONMORRIS PLACE
SCHOOLHOWARD COUNTY PUBLIC SCHOOLS
Property Description
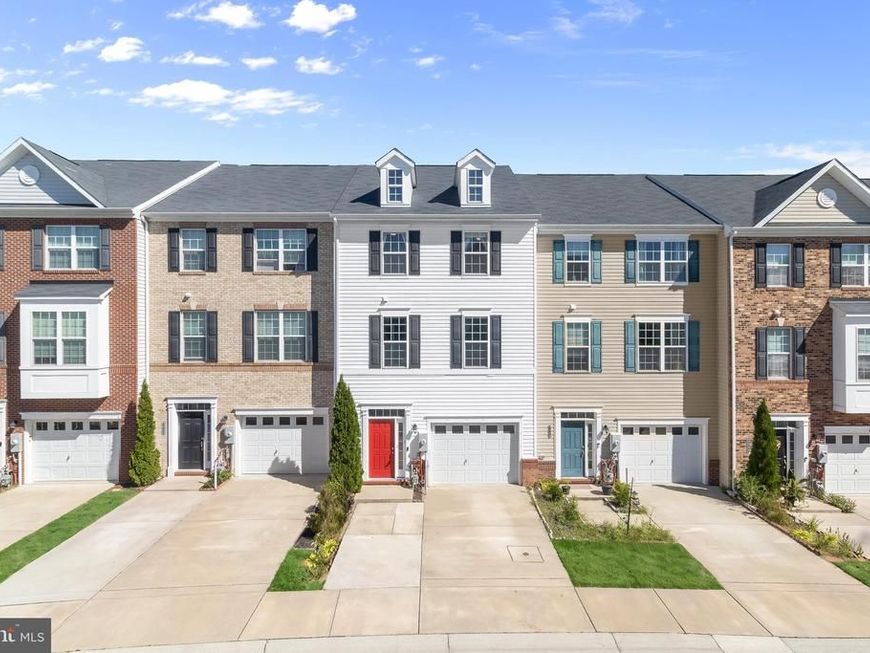
Welcome to 7730 Rearden Court, a beautifully maintained, nearly new three-level townhome offering light-filled interiors, a spacious open-concept design, and thoughtful upgrades throughout. Ideally situated in Elkridge’s Morris Place community, this inviting home combines comfortable everyday living with exceptional convenience. The main level is designed for both entertaining and daily living, featuring an expansive kitchen appointed with granite countertops, upgraded cabinetry, sleek stainless steel appliances, a decorative tile backsplash, a center island with breakfast bar seating, and a generous dining area. Direct access to the deck makes indoor-outdoor dining and entertaining effortless. Adjacent to the kitchen, the spacious living room offers an abundance of natural light and built-in shelving, creating a warm and welcoming gathering space. Upstairs, the well-appointed primary bedroom suite provides a relaxing retreat with a walk-in closet and private en-suite bath featuring an upgraded dual-sink vanity and oversized shower. Two additional bedrooms, a second full bath, and a conveniently located laundry room complete the upper level. The fully finished lower level adds exceptional versatility with a fourth bedroom that can easily serve as a family room, guest suite, or private home office. A full bath, walk-in closet, and direct access to the attached garage complete this flexible level. Outdoor features include a private deck, landscaped grounds, and an attached garage. Enjoy convenient access to an array of shopping, dining, and everyday essentials, including Costco, Trader Joe’s, Wegmans, Target, and more. Outdoor recreation is also nearby at Rockburn Branch Park, Troy Park at Elkridge, and Patapsco Valley State Park, offering trails, playgrounds, sports fields, and scenic green spaces. Recent updates include HVAC, front door, and more! Perfectly positioned for commuters, the home offers easy access to I-95, Route 29, I-295, Fort Meade, The Mall in Columbia, Arundel Mills, BWI Airport, and MARC train service with convenient connections to Washington, DC.
Property Features
Property Type: Residential - Townhouse
Basement: Yes
Basement: Front Entrance, Heated, Walkout Level, Windows, Connecting Stairway, Daylight, Full, Fully Finished, Garage Access, Improved, Interior Access, Outside Entrance, Rear Entrance, Workshop
Cooling: Central A/C, Ceiling Fan(s)
Fuel Type: Natural Gas
Garage: 1
Heating: Forced Air
Home Style: Colonial
Lot Size: 0.04 Acres
Roof Type: Architectural Shingle
Stories: 3.0
Taxes: $6,465
Year Built: 2018
Feature Descriptions
Additional Structures: Above Grade, Below Grade
Appliances: Dryer, Washer, Dishwasher, Disposal, Microwave, Refrigerator, Icemaker, Stove
Exterior: Frame, Vinyl Siding
Exterior: Exterior Lighting, Sidewalks, Street Lights
Flooring: Carpet, Ceramic Tile, Luxury Vinyl Plank
HOA Fee: $124.12/Monthly
Interior: Attic, Breakfast Area, Built-Ins, Carpet, Ceiling Fan(s), Combination Kitchen/Dining, Dining Area, Entry Level Bedroom, Floor Plan - Open, Kitchen - Eat-In, Kitchen - Gourmet, Kitchen - Island, Kitchen - Table Space, Primary Bath(s), Pantry, Recessed Lighting, Sprinkler System, Upgraded Countertops, Walk-in Closet(s), Window Treatments
Lot: Backs to Trees, Front Yard, Landscaping, Rear Yard, Trees/Wooded
Lot Dimensions: 0.04 Acre(S)
Parking Features: Concrete Driveway
Parking Notes: 2 Total Parking Spaces
Rooms: Living Room, Dining Room, Primary Bedroom, Bedroom 2,Bedroom 3,Bedroom 4,Kitchen, Foyer, Laundry
Sewer: Public Sewer
Special View Info: Garden/Lawn, Trees/Woods
SQFT Above Finished: 2400
SQFT Total Finished: 2400
Structure Type: Interior Row/Townhouse
Total Garage/Parking Spaces: 2
Water: Public
Windows: Double Pane, Insulated, Screens, Transom, Vinyl Clad
Wooded: Yes
Room Sizes
Living Room: 21 x 23 Level - Main
Dining Room: 9 x 16 Level - Main
Kitchen: 12 x 16 Level - Main
Laundry: 4 x 5 Level - Upper 1
Primary Bedroom: 15 x 18 Level - Upper 1
Bedroom 2: 10 x 11 Level - Upper 1
Bedroom 3: 10 x 11 Level - Upper 1
Bedroom 4: 16 x 17 Level - Lower 1
Foyer: 8 x 15 Level - Lower 1
Local Schools
School District: HOWARD COUNTY PUBLIC SCHOOLS
Listed By / Shown By
Listed By
Agency Name: Northrop Realty
Agency Phone: 4105310321
Shown By
Agency Title: Berkshire Hathaway HomeServices Homesale Realty
Agency Phone: +18003833535

 First American
Estimate Your Payment
Estimated Payment
$ 1,948.40 per month $1,246.32 Principal & Interest $538.75 Property Tax $163.33 Homeowner's Insurance
7730 Rearden Court | MLS# MDHW2073864
This townhouse located at 7730 Rearden Court, Elkridge, MD 21075 is currently listed for sale with an asking price of $560,000. This property was built in 2018 and has 4 bedrooms and 3 full and 1 partial baths with 2400 sq. ft. Rearden Court is located in the MORRIS PLACE subdivision within the HOWARD COUNTY PUBLIC SCHOOLS school district. Search MORRIS PLACE real estate on www.homesale.com today.