
BEDS3
BATHS1 full 1 partial
SQUARE FEET1,314
MLS#MDBC2169838
STATUSACTIVE
PROPERTY TYPEResidential - Townhouse
SUBDIVISIONCHARLESMONT
SCHOOLBALTIMORE COUNTY PUBLIC SCHOOLS
Property Description
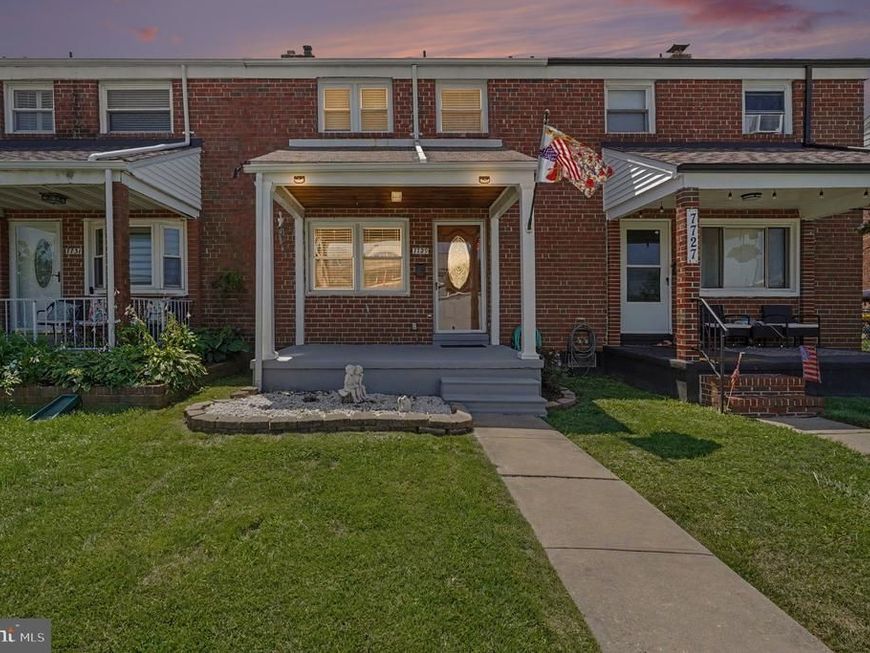
Welcome to 7729 Charlesmont Road! This 3-bedroom, 1.5-bath townhome has been well maintained and thoughtfully updated, making it truly move-in ready. The main level features luxury vinyl plank flooring, while the upper and lower levels have brand-new carpet. The kitchen was updated a few years ago, and the full bathroom was completely renovated in 2026. The attic provides extra storage, and the partially finished basement offers additional living space with plenty of flexibility for a family room, home office, or workout area. The utility room has durable vinyl flooring and walk-up steps leading to the fully fenced backyard. Enjoy relaxing on the covered front porch or spending time in the backyard, which offers the potential to be converted into a private parking pad. Additional updates include a new sump pump installed in 2026. Conveniently located near shopping, dining, parks, and major commuter routes, this home is ready for its next owner. Home is where your story begins!
Property Features
Property Type: Residential - Townhouse
Basement: Partially Finished, Rear Entrance
Basement: Yes
Cooling: Central A/C
Fuel Type: Natural Gas
Heating: Forced Air
Home Style: Other, Colonial
Lot Size: 0.04 Acres
Stories: 3.0
Taxes: $1,986
Year Built: 1961
Feature Descriptions
Additional Structures: Above Grade, Below Grade
Appliances: Built-In Microwave, Oven/Range - Gas, Refrigerator, Dishwasher, Washer, Dryer, Disposal
Exterior: Brick
Fencing: Rear
Interior: Bathroom - Tub Shower, Carpet, Ceiling Fan(s), Dining Area, Floor Plan - Traditional
Lot Dimensions: 0.04 Acre(S)
Rooms: Living Room, Dining Room, Primary Bedroom, Bedroom 2,Bedroom 3,Kitchen, Family Room, Utility Room, Full Bath, Half Bath
Sewer: Public Sewer
SQFT Above Finished: 1080
SQFT Below Finished: 234
SQFT Total Finished: 1314
Structure Type: Interior Row/Townhouse
Water: Public
Room Sizes
Primary Bedroom: 10 x 13 Level - Upper 1
Bedroom 2: 10 x 13 Level - Upper 1
Bedroom 3: 7 x 9 Level - Upper 1
Full Bath: 7 x 8 Level - Upper 1
Living Room: 16 x 17 Level - Main
Dining Room: 8 x 12 Level - Main
Kitchen: 8 x 15 Level - Main
Family Room: 16 x 12 Level - Lower 1
Utility Room: 16 x 16 Level - Lower 1
Half Bath: 4 x 5 Level - Lower 1
Local Schools
School District: BALTIMORE COUNTY PUBLIC SCHOOLS
Listed By / Shown By
Listed By
Agency Name: Cummings & Co. Realtors
Agency Phone: 4108230033
Shown By
Agency Title: Berkshire Hathaway HomeServices Homesale Realty
Agency Phone: +18003833535

 First American
Estimate Your Payment
Estimated Payment
$ 731.63 per month $500.53 Principal & Interest $165.50 Property Tax $65.60 Homeowner's Insurance
7729 Charlesmont Road | MLS# MDBC2169838
This townhouse located at 7729 Charlesmont Road, Baltimore, MD 21222 is currently listed for sale with an asking price of $224,900. This property was built in 1961 and has 3 bedrooms and 1 full and 1 partial baths with 1314 sq. ft. Charlesmont Road is located in the CHARLESMONT subdivision within the BALTIMORE COUNTY PUBLIC SCHOOLS school district. Search CHARLESMONT real estate on www.homesale.com today.