
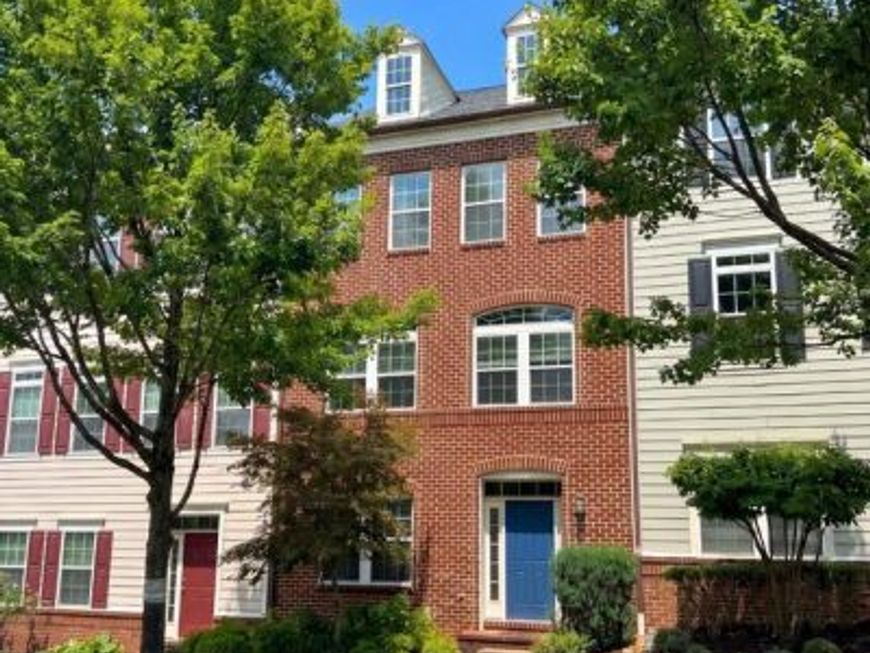
BEDS3
BATHS2 full 1 partial
SQUARE FEET2,926
MLS#MDHW2074512
STATUSACTIVE
PROPERTY TYPERental - Townhouse
SUBDIVISIONMAPLE LAWN
SCHOOLHOWARD COUNTY PUBLIC SCHOOL SYSTEM
Property Description
Welcome to refined townhome living in this beautifully appointed Astor Hall model by NV Homes, showcasing extensive premium upgrades throughout. The welcoming main level introduces a dedicated, light-filled study—ideal for an executive home office or quiet library. On the main living level, rich gleaming hardwood floors guide you across an expansive living room & dining room combo, sun-drenched family room into a chef-inspired center-island kitchen complete with sleek granite countertops, stainless steel appliances, and seamless open-concept dining. Just off the kitchen, step out onto your private rear deck—the perfect venue for morning coffee or effortless weekend entertaining. Upstairs, the private bedroom level offers an expansive primary retreat featuring dual walk-in closets and an en-suite luxury bath with a deep soaking tub and separate glass-enclosed shower. Two additional generously sized bedrooms, a second full bath, and an upper-level laundry room provide complete everyday convenience. Parking and storage are effortless with an oversized two-car garage, abundant interior storage capacity, and ample driveway parking. Leasing Terms: Minimum credit score of 700+ and gross annual income of at least 35x monthly rent required.
Property Features
Property Type: Rental - Townhouse
Cooling: Central A/C
Fuel Type: Natural Gas
Garage: 2 car attached
Heating: Forced Air
Home Style: Colonial
Lot Size: 0.05 Acres
Roof Type: Shingle
Stories: 3.0
Year Built: 2010
Feature Descriptions
Additional Structures: Above Grade, Below Grade
Appliances: Built-In Microwave, Cooktop, Dishwasher, Disposal, Dryer - Front Loading, Exhaust Fan, Icemaker, Oven - Wall, Range Hood, Refrigerator, Stainless Steel Appliances, Washer - Front Loading, Water Heater
Community Amenities: Basketball Courts, Club House, Community Center, Exercise Room, Pool - Outdoor, Tennis Courts
Electric: 200+ Amp Service, Circuit Breakers
Exterior: Batts Insulation, Blown-In Insulation, Brick Front, C
Exterior: Sidewalks
Flooring: Carpet, Ceramic Tile, Hardwood
HOA Fee: $0.00/Monthly
Interior: Carpet, Ceiling Fan(s), Chair Railings, Combination Dining/Living, Crown Moldings, Dining Area, Floor Plan - Open, Kitchen - Island, Recessed Lighting, Sprinkler System, Walk-in Closet(s), Window Treatments
Location: Suburban
Lot Dimensions: 0.05 Acre(S)
Parking Features: Attached Garage, Driveway, On Street, Asphalt Driveway, Free
Rent Includes: HOA/Condo Fee, Taxes, Trash Removal, Community Center
Rooms: Living Room, Dining Room, Primary Bedroom, Bedroom 2,Kitchen, Family Room, Foyer, Bedroom 1,Study, Laundry, Storage Room, Bathroom 1,Primary Bathroom
Sewer: Public Sewer
Special View Info: Street
SQFT Above Finished: 2926
SQFT Total Finished: 2926
Structure Type: Interior Row/Townhouse
Total Garage/Parking Spaces: 2
Water: Public
Windows: Double Pane, Energy Efficient, Screens
Local Schools
High School: RESERVOIR
Middle School: LIME KILN
Elementary School: FULTON
School District: HOWARD COUNTY PUBLIC SCHOOL SYSTEM
Listed By / Shown By
Listed By
Agency Name: Northrop Realty
Agency Phone: 4105310321
Shown By
Agency Title: Berkshire Hathaway HomeServices Homesale Realty
Agency Phone: +18003833535

 First American
7724 Water Street | MLS# MDHW2074512
This property located at 7724 Water Street , Fulton, MD 20759 is currently listed for rent with an asking price of $4,300 / Monthly. Water Street is located within the HOWARD COUNTY PUBLIC SCHOOL SYSTEM school district. Search Fulton real estate on www.homesale.com today.