
BEDS3
BATHS2 full 1 partial
SQUARE FEET1,684
MLS#PABU2129552
STATUSPENDING
PROPERTY TYPEResidential - Townhouse
SUBDIVISIONTAREYTON ESTATES
SCHOOLNESHAMINY
Property Description
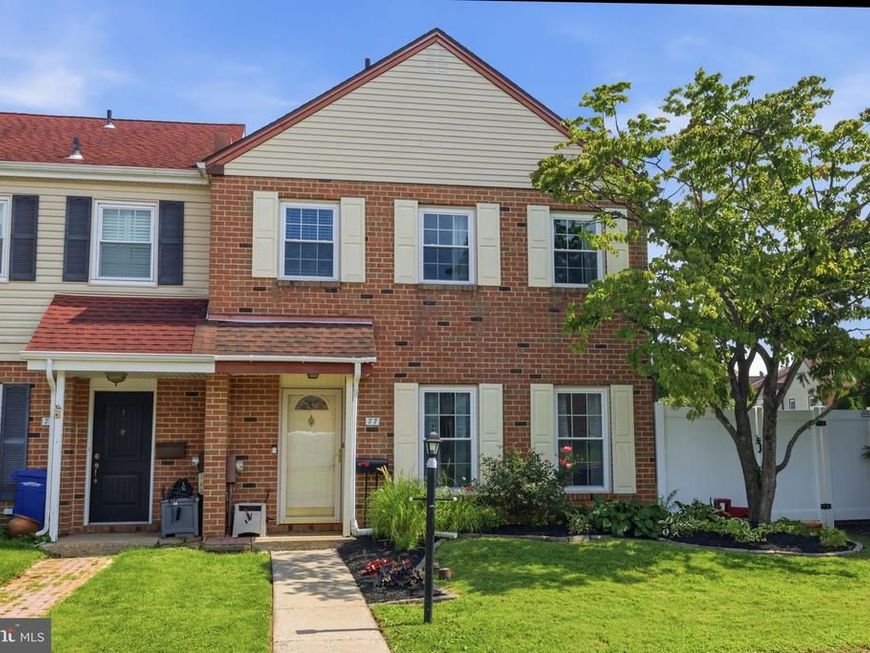
Another GEM in Tareyton Estates! A beautiful brick front, end townhome. Enter into the spacious living room filled with natural light from its many windows. Clean features and crown molding enhance the space. A half bath is conveniently located off the living room. Continue into the open, newly renovated kitchen with additional cabinets and counter space added. Plenty of room for a dinning table as well. A walk in pantry is great for additional storage. A bonus room sits right off the kitchen that is perfect for a home office! Upstairs offers 3 bedrooms and a hall bath. The first two bedrooms are good sized with one having its own walk in closet. The main bedroom is very spacious, has a walk in closet as well as an ensuite! The brightness continues with more natural window light. Venture to the yard and see that it has plenty of space for any family and entertaining activities. Two sheds for extra storage and also a side garden for the green thumbs with two additional storage containers. New kitchen in 2026, new carpet in 2025, new windows in 2024, privacy fence replaced 2023, fridge in 2024 and washer in 2023...There's a lot to offer here, so come check it out!
Property Features
Property Type: Residential - Townhouse
Cooling: Central A/C
Fuel Type: Electric
Heating: Forced Air
Home Style: Colonial
Lot Size: 0.12 Acres
Roof Type: Shingle
Stories: 2.0
Taxes: $6,003
Year Built: 1978
Feature Descriptions
Additional Structures: Above Grade, Below Grade
Electric: Circuit Breakers
Exterior: Mixed
Exterior: Street Lights, Exterior Lighting
Fencing: Fully, Privacy
Flooring: Carpet, Vinyl, Ceramic Tile
Interior: Kitchen - Eat-In
Lot: Level, Front Yard, Rear Yard, SideYard(s)
Lot Dimensions: 0.12 Acre(S)
Municipality: MIDDLETOWN TWP
Number of Rooms: 7
Pet Restrictions: No Pet Restrictions
Rooms: Living Room, Primary Bedroom, Bedroom 2,Kitchen, Bedroom 1,Other
Sewer: Public Sewer
SQFT Above Finished: 1684
SQFT Total Finished: 1684
Structure Type: End of Row/Townhouse
Utilities: Cable TV
Water: Public
Room Sizes
Primary Bedroom: 15 x 14 Level - Upper 1
Bedroom 1: 9 x 11 Level - Upper 1
Bedroom 2: 11 x 11 Level - Upper 1
Living Room: 14 x 20 Level - Main
Kitchen: 7 x 10 Level - Main
Other: 7 x 6 Level - Main
Local Schools
High School: NESHAMINY
School District: NESHAMINY
Listed By / Shown By
Listed By
Agency Name: Philadelphia Area Realty
Agency Phone: 2676884531
Shown By
Agency Title: Berkshire Hathaway HomeServices Homesale Realty
Agency Phone:

 First American
Estimate Your Payment
Estimated Payment
$ 1,620.17 per month $990.15 Principal & Interest $500.25 Property Tax $129.76 Homeowner's Insurance
77 Andover Drive | MLS# PABU2129552
This townhouse located at 77 Andover Drive, Langhorne, PA 19047 is currently listed for sale with an asking price of $444,900. This property was built in 1978 and has 3 bedrooms and 2 full and 1 partial baths with 1684 sq. ft. Andover Drive is located in the TAREYTON ESTATES subdivision within the NESHAMINY school district. Search TAREYTON ESTATES real estate on www.homesale.com today.