
BEDS4
BATHS3 full 1 partial
SQUARE FEET2,434
MLS#MDAA2147146
STATUSACTIVE
PROPERTY TYPEResidential - Single Family
SUBDIVISIONVIEW POINT PARK
SCHOOLANNE ARUNDEL COUNTY PUBLIC SCHOOLS
Property Description
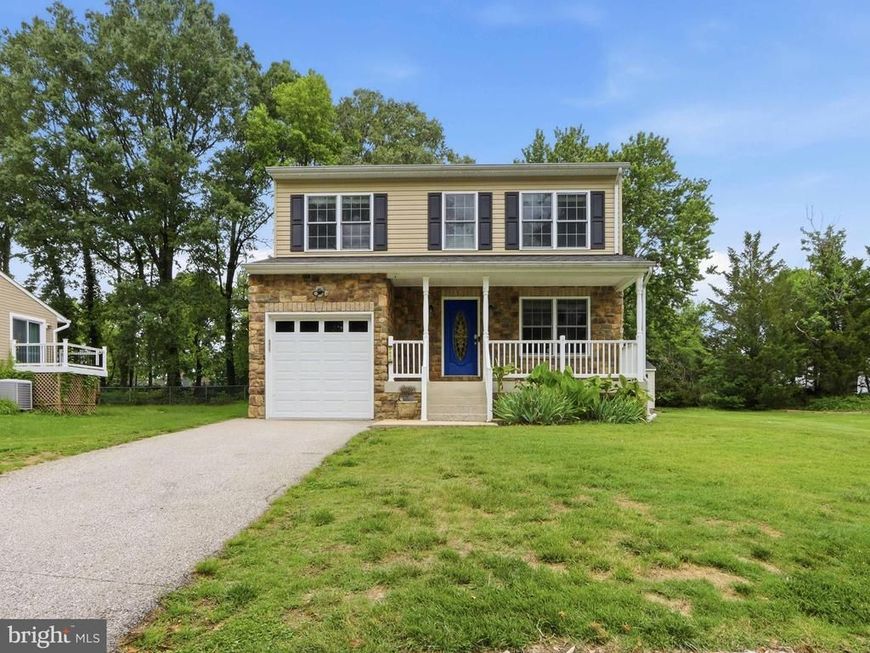
WATER VIEW WITH MANY UPGRADES! Beautiful 4-bedroom, 3.5-bath Colonial with attractive stone front and a fully finished basement with full bath. This spacious home features luxury vinyl plank flooring, new carpet, and fresh paint throughout. The updated kitchen offers custom appliances, granite countertops, and plenty of cabinet space. Relax in the primary suite featuring a walk-in closet and soaking tub. Additional highlights include ceiling fans, recessed lighting, and an open, inviting layout perfect for entertaining. Step outside to enjoy the large deck, oversized rear patio with lighting, pool shed, and scenic water views. Complete with a 1-car garage, this move-in ready home has it all!
Property Features
Property Type: Residential - Single Family
Basement: Full
Basement: Yes
Cooling: Ceiling Fan(s), Central A/C
Fuel Type: Electric
Garage: 1
Heating: Heat Pump(s)
Home Style: 10000001216
Lot Size: 0.25 Acres
Stories: 3.0
Taxes: $4,798
Year Built: 2010
Feature Descriptions
Additional Structures: Above Grade, Below Grade
Appliances: Washer/Dryer Hookups Only, Cooktop, Dishwasher, Icemaker, Microwave, Oven - Self Cleaning, Oven/Range - Electric, Refrigerator
Exterior: Shingle Siding, Stone, Vinyl Siding
Interior: Breakfast Area, Dining Area, Chair Railings, Crown Moldings, Upgraded Countertops, Primary Bath(s), Wood Floors, WhirlPool/HotTub
Lake Name: STONEY CREEK
Lot Dimensions: 0.25 Acre(S)
Parking Notes: 1 Total Parking Spaces
Rooms: Living Room, Dining Room, Primary Bedroom, Bedroom 2,Bedroom 3,Kitchen, Family Room, Foyer, Bedroom 1,Laundry
Sewer: Public Sewer
Special View Info: Water
SQFT Above Finished: 1720
SQFT Below Finished: 714
SQFT Total Finished: 2434
Structure Type: Detached
Total Garage/Parking Spaces: 1
Water: Public
Local Schools
School District: ANNE ARUNDEL COUNTY PUBLIC SCHOOLS
Listed By / Shown By
Listed By
Agency Name: Hyatt & Company Real Estate, LLC
Agency Phone: 4107056295
Shown By
Agency Title: Berkshire Hathaway HomeServices Homesale Realty
Agency Phone: +18003833535

 First American
Estimate Your Payment
Estimated Payment
$ 2,036.03 per month $1,446.62 Principal & Interest $399.83 Property Tax $189.58 Homeowner's Insurance
7654 Turnbrook Drive | MLS# MDAA2147146
This single family home located at 7654 Turnbrook Drive , Glen Burnie, MD 21060 is currently listed for sale with an asking price of $650,000. This property was built in 2010 and has 4 bedrooms and 3 full and 1 partial baths with 2434 sq. ft. Turnbrook Drive is located in the VIEW POINT PARK subdivision within the ANNE ARUNDEL COUNTY PUBLIC SCHOOLS school district. Search VIEW POINT PARK real estate on www.homesale.com today.