
BEDS6
BATHS5 full 3 partial
SQUARE FEET7,016
MLS#MDMC2257450
STATUSACTIVE
PROPERTY TYPEResidential - Single Family
SUBDIVISIONKENWOOD PARK
SCHOOLMONTGOMERY COUNTY PUBLIC SCHOOLS
Property Description
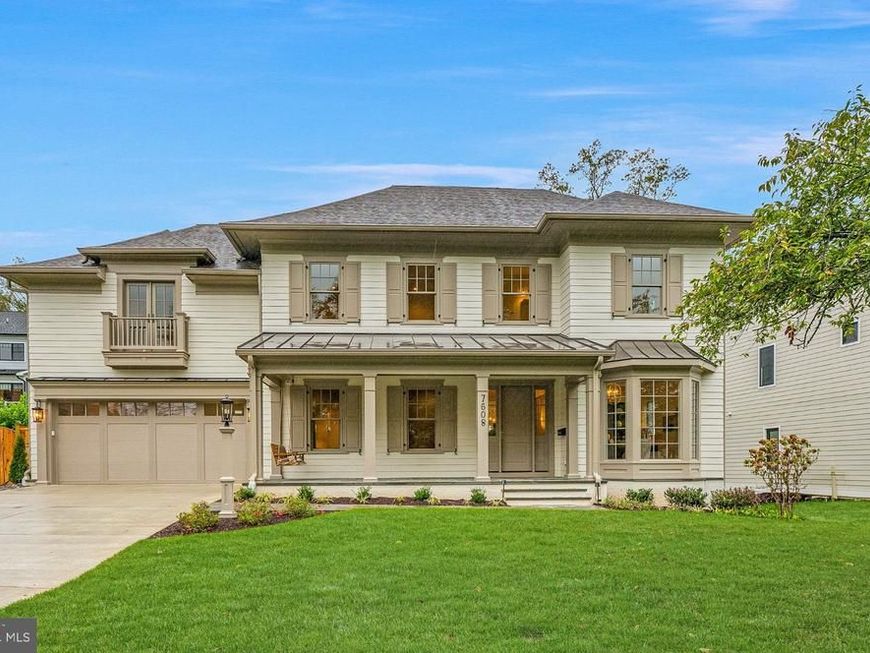
Welcome to this striking new-construction home by Foxhall Homes, built on a premier lot in Bethesda. Spanning over 7,000 square feet of meticulously crafted luxury, using the finest finishes, this expansive six-bedroom residence balances grand-scale entertaining with effortless daily living. The three finished levels are defined by soaring ceilings, custom millwork, rich hardwood floors, and an abundance of natural light. At the heart of the home, a chef’s kitchen features top-of-the-line appliances and a massive central island that flows seamlessly into a sunlit great room, formal dining area, and premier outdoor spaces—including a screened porch and flagstone patio. The upper level serves as a private sanctuary, anchored by a serene primary suite with dual walk-in closets and a spa-inspired bath, alongside spacious en-suite secondary bedrooms. Entertainment options continue in the fully finished lower level, which hosts a massive recreation room, gym, and a private en-suite guest room. Complete with an elevator and two-car garage, every detail of this home reflects timeless architectural design and high-end craftsmanship, all just minutes from downtown Bethesda and top-rated schools.
Upcoming Open Houses
Open House Saturday September 26th, 1:00pm - 3:00pm
Open House Sunday September 27th, 1:00pm - 3:00pm
Property Features
Property Type: Residential - Single Family
Basement: Yes
Basement: Daylight, Partial, Fully Finished
Cooling: Central A/C
Fireplaces: 2
Fuel Type: Natural Gas
Garage: 2
Heating: Forced Air
Home Style: Colonial
Lot Size: 0.23 Acres
Roof Type: Metal, Shingle
Stories: 3.0
Taxes: $9,744
Year Built: 2026
Feature Descriptions
Accessibility: Elevator
Additional Structures: Above Grade, Below Grade
Appliances: Built-In Microwave, Built-In Range, Commercial Range, Dishwasher, Disposal, Dryer, Oven - Double, Oven/Range - Gas, Refrigerator, Range Hood, Washer
Exterior: Shingle Siding
Exterior: Extensive Hardscape, Exterior Lighting, Flood Lights, Gutter System
Fencing: Fully, Wood
Fireplace: Gas/Propane
Flooring: Hardwood
Interior: Bar, Bathroom - Soaking Tub, Bathroom - Walk-In Shower, Breakfast Area, Built-Ins, Butlers Pantry, Crown Moldings, Dining Area, Elevator, Family Room Off Kitchen, Floor Plan - Open, Formal/Separate Dining Room, Kitchen - Gourmet, Kitchen - Island, Primary Bath(s), Recessed Lighting, Sound System, Upgraded Countertops, Walk-in Closet(s), Wet/Dry Bar, Window Treatments, Wine Storage, Wood Floors
Lot Dimensions: 0.23 Acre(S)
Parking Notes: 6 Total Parking Spaces
Sewer: Public Sewer
SQFT Above Finished: 4687
SQFT Below Finished: 2329
SQFT Total Finished: 7016
Structure Type: Detached
Total Garage/Parking Spaces: 6
Water: Public
Windows: Double Hung, Energy Efficient, Screens
Local Schools
High School: WALT WHITMAN
Middle School: THOMAS W. PYLE
Elementary School: BURNING TREE
School District: MONTGOMERY COUNTY PUBLIC SCHOOLS
Listed By / Shown By
Listed By
Agency Name: TTR Sotheby's International Realty
Agency Phone: 3015161212
Shown By
Agency Title: Berkshire Hathaway HomeServices Homesale Realty
Agency Phone: +18003833535

 First American
Estimate Your Payment
Estimated Payment
$ 10,868.35 per month $8,891.14 Principal & Interest $812.00 Property Tax $1,165.21 Homeowner's Insurance
7608 Leesburg Drive | MLS# MDMC2257450
This single family home located at 7608 Leesburg Drive , Bethesda, MD 20817 is currently listed for sale with an asking price of $3,995,000. This property was built in 2026 and has 6 bedrooms and 5 full and 3 partial baths with 7016 sq. ft. Leesburg Drive is located in the KENWOOD PARK subdivision within the MONTGOMERY COUNTY PUBLIC SCHOOLS school district. Search KENWOOD PARK real estate on www.homesale.com today.