
BEDS3
BATHS2 full
SQUARE FEET1,424
MLS#PAAD2023590
STATUSACTIVE
PROPERTY TYPEResidential - Single Family
SUBDIVISIONCARROLL VALLEY
SCHOOLFAIRFIELD AREA
Property Description
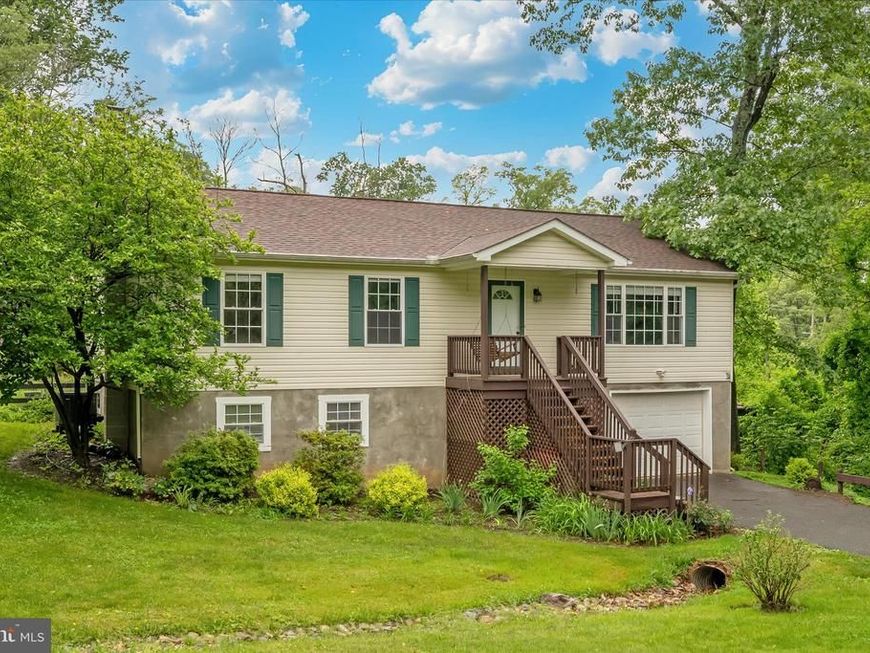
This one-owner raised rancher offers a layout designed for both everyday living and entertaining. Nestled on a lot surrounded by mature trees, the property offers a private, secluded feel while still providing ample functional outdoor space. Inside, the home features 3 bedrooms and 2 bathrooms, including a primary bedroom with an en suite bath, two secondary bedrooms that share a hall bath, a spacious living room, and a kitchen that opens to the dining area. The finished lower level provides even more versatile living space, featuring a cozy wood stove and room for entertaining, plus a bonus room that can serve as a hobby room, home office, or potential 4th bedroom. Outside, enjoy the attached garage, rear deck overlooking the backyard, and a storage shed. Don't miss your chance to make this your next home! **Open House Sat. May 30th from 11:00-1:00**
Property Features
Property Type: Residential - Single Family
Cooling: Central A/C
Fuel Type: Electric
Garage: 1
Heating: Heat Pump(s)
Home Style: Raised Ranch/Rambler
Lot Size: 0.52 Acres
Stories: 2.0
Taxes: $4,011
Year Built: 2002
Feature Descriptions
Additional Structures: Above Grade, Below Grade
Appliances: Built-In Microwave, Dishwasher, Dryer, Exhaust Fan, Microwave, Oven/Range - Electric, Refrigerator, Washer, Water Heater
Exterior: Vinyl Siding
Interior: Combination Kitchen/Dining, Dining Area, Family Room Off Kitchen, Kitchen - Eat-In, Pantry, Primary Bath(s), Kitchen - Table Space, Ceiling Fan(s), Bathroom - Tub Shower, Bathroom - Stall Shower
Lot Dimensions: 0.52 Acre(S)
Municipality: CARROLL VALLEY BORO
Parking Notes: 1 Total Parking Spaces
Rooms: Living Room, Dining Room, Primary Bedroom, Bedroom 2,Bedroom 3,Kitchen, Family Room, Bathroom 1,Bonus Room, Primary Bathroom
SQFT Above Finished: 1344
SQFT Below Finished: 80
SQFT Total Finished: 1424
Structure Type: Detached
Total Garage/Parking Spaces: 1
Water: Well
Local Schools
School District: FAIRFIELD AREA
Listed By / Shown By
Listed By
Agency Name: J&B Real Estate
Agency Phone: 3012713487
Shown By
Agency Title: Berkshire Hathaway HomeServices Homesale Realty
Agency Phone: +18003833535

 First American
Estimate Your Payment
Estimated Payment
$ 1,152.35 per month $723.31 Principal & Interest $334.25 Property Tax $94.79 Homeowner's Insurance
76 Skylark Trail | MLS# PAAD2023590
This single family home located at 76 Skylark Trail, Fairfield, PA 17320 is currently listed for sale with an asking price of $325,000. This property was built in 2002 and has 3 bedrooms and 2 full baths with 1424 sq. ft. Skylark Trail is located in the CARROLL VALLEY subdivision within the FAIRFIELD AREA school district. Search CARROLL VALLEY real estate on www.homesale.com today.