
BEDS3
BATHS1 full
MLS#PALH2016352
STATUSPENDING
PROPERTY TYPEResidential - Townhouse
SUBDIVISIONWESTBROOK PARK
SCHOOLALLENTOWN
Property Description
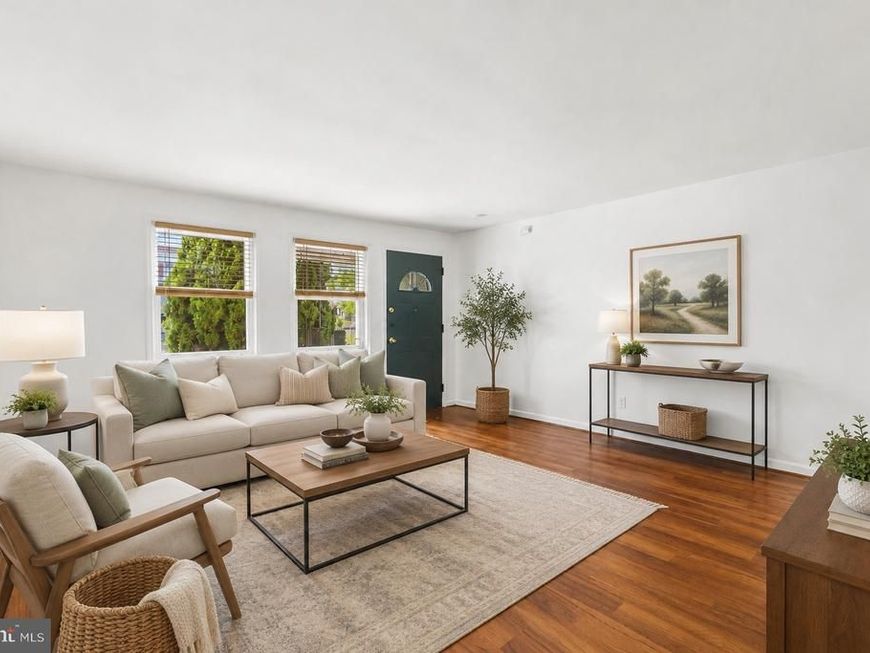
Welcome to this well-maintained four-level split home in South Allentown offering 3 bedrooms, 1.5 bathrooms, and plenty of space to spread out. Updated flooring extends throughout the main living areas, including the spacious eat-in kitchen, which flows into the dining area creating the perfect setting for everyday meals and gatherings. A hand-painted mural adds character and charm to the dining space. Neutral finishes continue throughout the home, and hardwood flooring lies beneath the carpet in the primary bedroom. The lower-level family room provides additional living space with sliding doors leading to the paved patio and yard. Enjoy your morning coffee or unwind in the evening from the welcoming front porch deck. The backyard borders Trout Creek Park, offering a peaceful setting with direct access to green space. Completing the home is off-street parking for two vehicles and a convenient South Allentown location close to shopping, dining, and major routes. Ask how to receive lender credit towards closing costs or lowering your interest rate!
Property Features
Property Type: Residential - Townhouse
Cooling: Ceiling Fan(s)
Fuel Type: Natural Gas
Heating: Forced Air
Home Style: Contemporary
Lot Size: 0.05 Acres
Roof Type: Asphalt, Fiberglass, Rubber
Stories: 3.0
Taxes: $2,417
Year Built: 1960
Feature Descriptions
Additional Structures: Above Grade, Below Grade
Appliances: Dishwasher, Dryer, Oven/Range - Electric, Refrigerator, Washer
Exterior: Brick, Vinyl Siding
Fencing: Wood
Flooring: Hardwood, Carpet
Interior: Ceiling Fan(s), Dining Area, Combination Kitchen/Dining, Wood Floors
Lot: Level
Lot Dimensions: 0.05 Acre(S)
Municipality: ALLENTOWN CITY
Number of Rooms: 7
Rooms: Living Room, Dining Room, Bedroom 2,Bedroom 3,Kitchen, Family Room, Bedroom 1,Full Bath, Half Bath
Sewer: Public Sewer
Structure Type: Interior Row/Townhouse
Water: Public
Room Sizes
Living Room: 16 x 15 Level - Main
Dining Room: 16 x 7 Level - Upper 1
Kitchen: 14 x 7 Level - Upper 1
Bedroom 1: 15 x 11 Level - Upper 2
Full Bath: 7 x 5 Level - Upper 2
Bedroom 2: 13 x 9 Level - Upper 2
Bedroom 3: 12 x 8 Level - Upper 2
Family Room: 19 x 9 Level - Lower 1
Half Bath: 5 x 3 Level - Lower 1
Local Schools
High School: WILLIAM ALLEN
Middle School: SOUTH MOUNTAIN
Elementary School: HIRAM DODD
School District: ALLENTOWN
Listed By / Shown By
Listed By
Agency Name: Keller Williams Real Estate - Bethlehem
Agency Phone: 6108678888
Shown By
Agency Title: Berkshire Hathaway HomeServices Homesale Realty
Agency Phone: +18003833535

 First American
Estimate Your Payment
Estimated Payment
$ 767.79 per month $500.75 Principal & Interest $201.42 Property Tax $65.63 Homeowner's Insurance
757 Mohawk Street | MLS# PALH2016352
This townhouse located at 757 Mohawk Street, Allentown, PA 18103 is currently listed for sale with an asking price of $225,000. This property was built in 1960 and has 3 bedrooms and 1 full baths. Mohawk Street is located in the WESTBROOK PARK subdivision within the ALLENTOWN school district. Search WESTBROOK PARK real estate on www.homesale.com today.