
BEDS4
BATHS3 full 1 partial
SQUARE FEET2,202
MLS#PAMC2194604
STATUSCOMING SOON
PROPERTY TYPEResidential - Single Family
SUBDIVISIONBOB WHITE FARMS
SCHOOLUPPER MERION AREA
Property Description
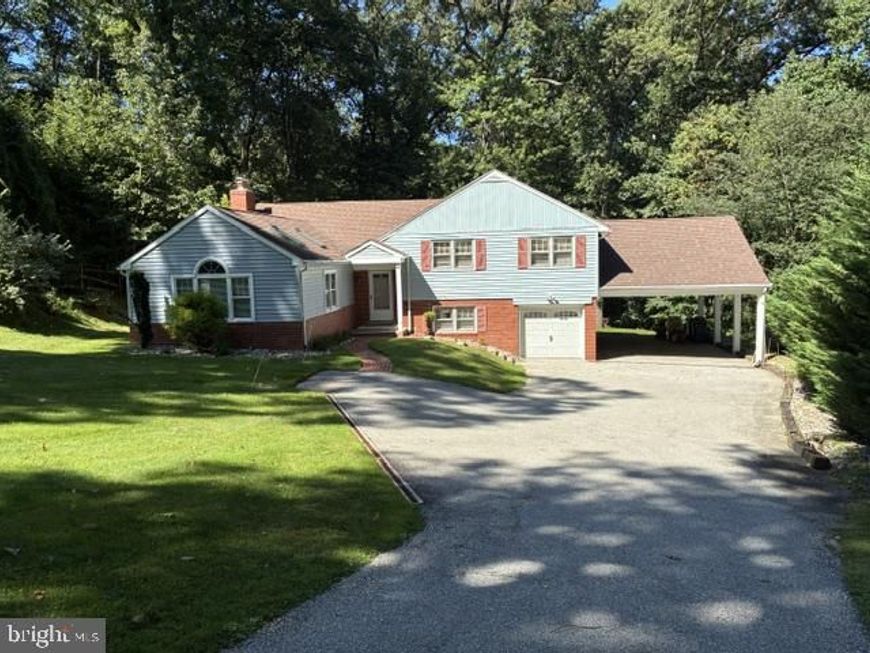
Nestled in the serene enclave of Bob White Farms, this exquisite split-level residence offers a harmonious blend of luxury and comfort. Spanning 2,202 square feet, the home features four spacious bedrooms and three and a half elegantly appointed bathrooms, ensuring ample space for relaxation and rejuvenation. Step inside to discover a warm and inviting interior, where rich hardwood floors complement the cozy ambiance created by the fireplace in the living area. The heart of the home is the combination kitchen and dining space, showcasing upgraded countertops, a central island, and a pantry, perfect for culinary enthusiasts and entertaining guests. The primary suite boasts a luxurious bath and a generous walk-in closet, providing a private retreat. Outside, the property is set on a sprawling 0.72-acre lot, backing to lush trees that offer both privacy and a picturesque view of the garden and woods. Enjoy evenings on the expansive deck, ideal for alfresco dining or simply soaking in the tranquility of suburban living. The home is equipped with modern conveniences, including a full basement with interior access and an outside entrance, enhancing functionality. With an attached garage and carport, parking is a breeze. Located just minutes from commuter rail and metro stations, this home combines the best of suburban peace with easy access to urban amenities. Experience an exclusive lifestyle in a community that feels like home.
Property Features
Property Type: Residential - Single Family
Basement: Yes
Basement: Full, Interior Access, Outside Entrance
Cooling: Central A/C
Fireplaces: 1
Fuel Type: Natural Gas
Garage: 1
Heating: Central
Home Style: Split Level
Lot Size: 0.72 Acres
Roof Type: Shingle
Stories: 4.0
Taxes: $6,639
Year Built: 1956
Feature Descriptions
Additional Structures: Above Grade, Below Grade
Appliances: Built-In Range, Dishwasher, Disposal, Washer, Cooktop, Dryer - Gas, Exhaust Fan, Oven - Single, Stainless Steel Appliances
Electric: Circuit Breakers, 100 Amp Service
Exterior: Masonry, Rigid Insulation, Vinyl Siding
Exterior: Exterior Lighting, Flood Lights
Fireplace: Insert, Mantel(s)
Flooring: Carpet, Hardwood
Interior: Combination Kitchen/Dining, Kitchen - Island, Pantry, Primary Bath(s), Walk-in Closet(s), Wood Floors, Upgraded Countertops, Window Treatments, Wainscotting, Stove - Wood, Skylight(s), Recessed Lighting, Floor Plan - Open, Ceiling Fan(s), Carpet, Bathroom - Stall Shower, Bathroom - Tub Shower, Attic/House Fan, Attic
Location: Suburban
Lot: Backs to Trees, Cul-de-sac
Lot Dimensions: 0.72 Acre(S)
Municipality: UPPER MERION TWP
Number of Rooms: 11
Parking Features: Paved Driveway
Parking Notes: 13 Total Parking Spaces
Pet Restrictions: No Pet Restrictions
Sewer: Public Sewer
Special View Info: Garden/Lawn, Trees/Woods
SQFT Above Finished: 1754
SQFT Below Finished: 448
SQFT Total Finished: 2202
Structure Type: Detached
Total Garage/Parking Spaces: 13
Water: Public
Windows: Double Hung
Local Schools
High School: UPPER MERION AREA
Middle School: U MERION
Elementary School: ROBERTS
School District: UPPER MERION AREA
Listed By / Shown By
Listed By
Agency Name: BHHS Fox & Roach Wayne-Devon
Agency Phone: 6106512700
Shown By
Agency Title: Berkshire Hathaway HomeServices Homesale Realty
Agency Phone: +18003833535

 First American
Estimate Your Payment
Estimated Payment
$ 2,554.45 per month $1,769.33 Principal & Interest $553.25 Property Tax $231.88 Homeowner's Insurance
751 Red Oak Terrace | MLS# PAMC2194604
This single family home located at 751 Red Oak Terrace , Wayne, PA 19087 is currently listed for sale with an asking price of $795,000. This property was built in 1956 and has 4 bedrooms and 3 full and 1 partial baths with 2202 sq. ft. Red Oak Terrace is located in the BOB WHITE FARMS subdivision within the UPPER MERION AREA school district. Search BOB WHITE FARMS real estate on www.homesale.com today.