
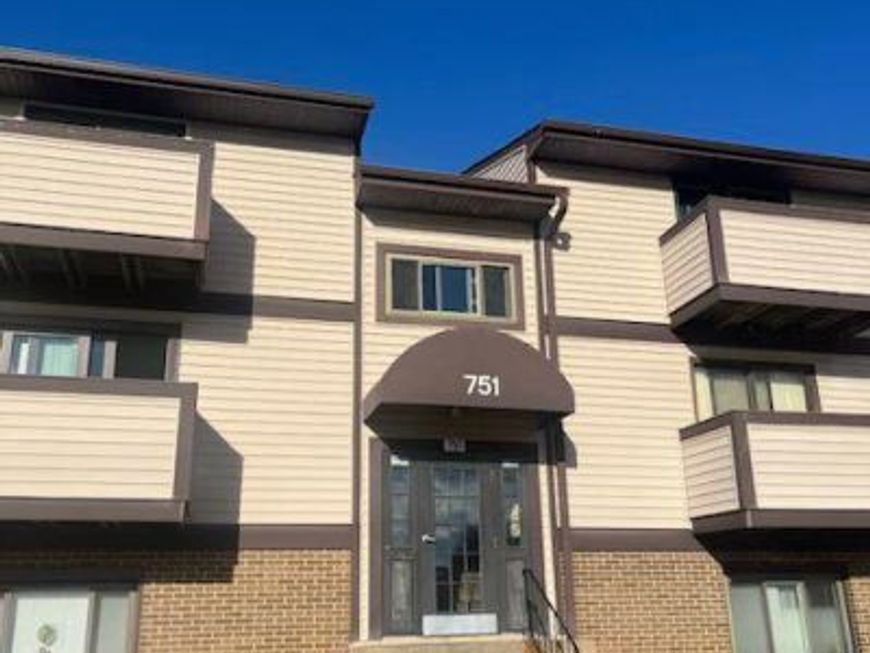
BEDS2
BATHS1 full
SQUARE FEET965
MLS#MDFR2091956
STATUSCOMING SOON
PROPERTY TYPEResidential - Condominium
SUBDIVISIONAMBERTOWNE
SCHOOLFREDERICK COUNTY PUBLIC SCHOOLS
Property Description
This completely updated two-bedroom, one-bath condo is ready for you to make it your own. Inside, you’ll find fresh paint and new LVP flooring throughout, plus an updated kitchen with granite countertops and all-new stainless steel appliances. The bathroom features a newly tiled tub/shower combination, a new vanity, and a new toilet. With two bedrooms, there’s flexibility for guests, a home office, or a space of your own. Step out onto the balcony for your morning coffee or a little fresh air at the end of the day. Spend a Saturday browsing the independent shops and cafés of historic Downtown Frederick, take a stroll along Carroll Creek, or enjoy an afternoon outdoors at Baker Park. Come see what makes this Ambertowne condo such a welcoming place to call home. Schedule your showing today!
Property Features
Property Type: Residential - Condominium
Cooling: Central A/C
Fuel Type: Electric
Heating: Heat Pump(s)
Home Style: Colonial
Roof Type: Asphalt, Shingle
Stories: 1.0
Taxes: $2,745
Year Built: 1984
Feature Descriptions
Additional Structures: Above Grade
Appliances: Dishwasher, Microwave, Refrigerator, Washer, Oven/Range - Electric, Disposal, Stainless Steel Appliances
Community Amenities: Common Grounds, Tot Lots/Playground
Condo/Coop Fee: $242.91/Monthly
Exterior: Brick, Vinyl Siding
Flooring: Luxury Vinyl Plank
Interior: Combination Kitchen/Dining, Combination Kitchen/Living, Dining Area, Entry Level Bedroom, Upgraded Countertops, Floor Plan - Traditional
Parking Notes: 2 Total Parking Spaces
Pet Restrictions: Case by Case Basis
Rooms: Living Room, Dining Room, Primary Bedroom, Bedroom 2,Kitchen, Laundry, Bathroom 1
Sewer: Public Sewer
SQFT Above Finished: 965
SQFT Total Finished: 965
Structure Type: Unit/Flat/Apartment
Total Garage/Parking Spaces: 2
Water: Public
Local Schools
High School: GOVERNOR THOMAS JOHNSON
Middle School: MONOCACY
Elementary School: MONOCACY
School District: FREDERICK COUNTY PUBLIC SCHOOLS
Listed By / Shown By
Listed By
Agency Name: Keller Williams Realty Centre
Agency Phone: 4103120000
Shown By
Agency Title: Berkshire Hathaway HomeServices Homesale Realty
Agency Phone: +18003833535

 First American
Estimate Your Payment
Estimated Payment
$ 656.68 per month $378.35 Principal & Interest $228.75 Property Tax $49.58 Homeowner's Insurance
751 Heather Ridge Drive, Unit 18G | MLS# MDFR2091956
This condo located at 751 Heather Ridge Drive, Unit 18G, Frederick, MD 21702 is currently listed for sale with an asking price of $170,000. This property was built in 1984 and has 2 bedrooms and 1 full baths with 965 sq. ft. Heather Ridge Drive, Unit 18G is located in the AMBERTOWNE subdivision within the FREDERICK COUNTY PUBLIC SCHOOLS school district. Search AMBERTOWNE real estate on www.homesale.com today.