
BEDS4
BATHS2 full 1 partial
SQUARE FEET1,950
MLS#MDHW2072510
STATUSACTIVE
PROPERTY TYPEResidential - Single Family
SCHOOLHOWARD COUNTY PUBLIC SCHOOLS
Property Description
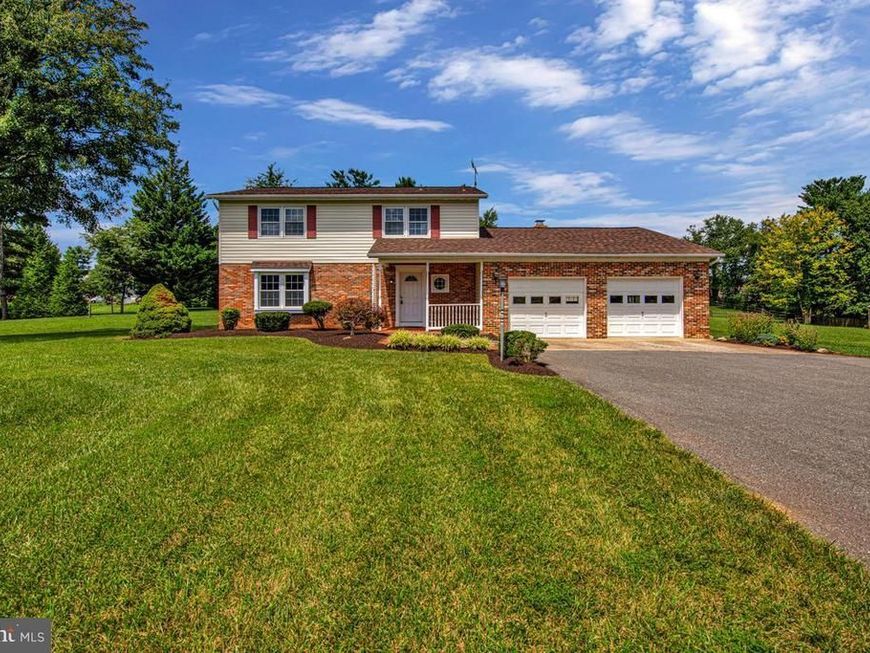
Great home near Johns Hopkins APL on just under an acre of land. Ideal home for those who want some space and property without the lengthy travel times . New Architectural roof 2022. Car enthusiasts or contractors will love the THREE (3) CAR GARAGE and long driveway with additional parking. The tradition layout has spacious Living room (hardwood floors) , Dining room (Hardwood Floors) and Family room(Hardwood floors) all on the main level along with a large sunroom overlooking a flat back yard. Main level laundry and half bath. Upper level has 4 nice bedrooms and 2 full baths. The main and upper level are freshly painted. Lower level is unfinished. Howard County Schools. Easy access to Route 29 and a short skip to the restaurants and conveniences of Maple lawn. (Some photos have been virtually staged)
Property Features
Property Type: Residential - Single Family
Basement: Yes
Basement: Partial, Space For Rooms, Sump Pump, Unfinished
Cooling: Central A/C, Whole House Fan
Fireplaces: 1
Fuel Type: Electric
Garage: 3
Heating: Forced Air, Heat Pump(s)
Home Style: Colonial
Lot Size: 0.92 Acres
Roof Type: Architectural Shingle
Stories: 3.0
Taxes: $7,352
Year Built: 1977
Feature Descriptions
Additional Structures: Above Grade, Below Grade
Appliances: Dishwasher, Dryer, Microwave, Refrigerator, Stove, Washer
Exterior: Frame
Fireplace: Brick
Flooring: Hardwood, Carpet, Ceramic Tile
Lot Dimensions: 0.92 Acre(S)
Parking Features: Asphalt Driveway
Parking Notes: 9 Total Parking Spaces
Rooms: Living Room, Dining Room, Primary Bedroom, Bedroom 2,Bedroom 3,Bedroom 4,Kitchen, Family Room, Basement, Sun/Florida Room, Laundry, Bathroom 2,Primary Bathroom
Sewer: On Site Septic, Septic Exists
SQFT Above Finished: 1950
SQFT Total Finished: 1950
Structure Type: Detached
Total Garage/Parking Spaces: 9
Water: Private
Room Sizes
Primary Bedroom: 11 x 16 Level - Upper 1
Bedroom 2: 14 x 9 Level - Upper 1
Bedroom 3: 10 x 11 Level - Upper 1
Bedroom 4: 10 x 12 Level - Upper 1
Kitchen: 15 x 12 Level - Main
Dining Room: 12 x 11 Level - Main
Living Room: 18 x 13 Level - Main
Family Room: 18 x 12 Level - Main
Sun/Florida Room: 12 x 21 Level - Main
Local Schools
School District: HOWARD COUNTY PUBLIC SCHOOLS
Listed By / Shown By
Listed By
Agency Name: RE/MAX Advantage Realty
Agency Phone: 4107401200
Shown By
Agency Title: Berkshire Hathaway HomeServices Homesale Realty
Agency Phone: +18003833535

 First American
Estimate Your Payment
Estimated Payment
$ 2,437.66 per month $1,613.54 Principal & Interest $612.67 Property Tax $211.46 Homeowner's Insurance
7464 Flamewood Drive | MLS# MDHW2072510
This single family home located at 7464 Flamewood Drive, Clarksville, MD 21029 is currently listed for sale with an asking price of $725,000. This property was built in 1977 and has 4 bedrooms and 2 full and 1 partial baths with 1950 sq. ft. Flamewood Drive is located within the HOWARD COUNTY PUBLIC SCHOOLS school district. Search Clarksville real estate on www.homesale.com today.