
BEDS4
BATHS2 full 1 partial
SQUARE FEET2,152
MLS#MDBC2161874
STATUSACTIVE
PROPERTY TYPEResidential - Single Family
SUBDIVISIONWILLOW GLEN
SCHOOLBALTIMORE COUNTY PUBLIC SCHOOLS
Property Description
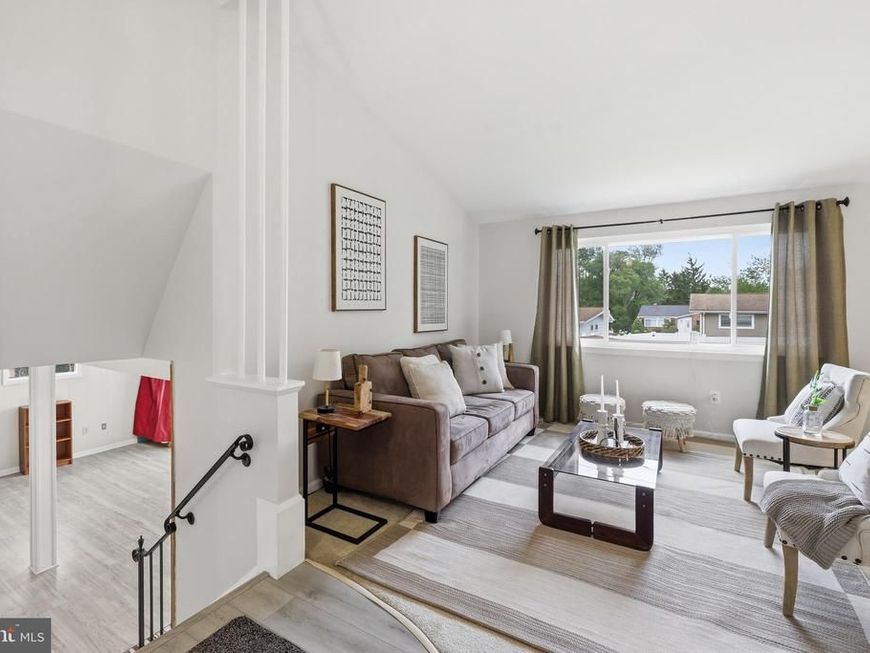
Beautifully updated split-level home offering space, style, and peace of mind. Featuring a new roof (2024) and new flooring (2026), this home is packed with value and major updates throughout. The renovated kitchen (2021) showcases granite countertops, gas cooking, and modern finishes, while the updated upstairs hall bathroom (2021) adds fresh style and functionality. A (2016) HVAC system provides efficient year-round comfort. (2026) Brand New washer and Dryer! Multiple living areas offer flexibility for entertaining, relaxing, or working from home. The sewer line has already been replaced for added peace of mind. Step outside to a spacious backyard perfect for gatherings, pets, or quiet evenings. Truly move-in ready with the big-ticket items already taken care of.
Property Features
Property Type: Residential - Single Family
Basement: Unfinished
Basement: Yes
Cooling: Central A/C, Heat Pump(s)
Fuel Type: Natural Gas, Pellets
Heating: Heat Pump - Gas BackUp, Pellet Stove
Home Style: 10000001232
Lot Size: 0.17 Acres
Roof Type: Architectural Shingle
Stories: 4.0
Taxes: $3,408
Year Built: 1962
Feature Descriptions
Additional Structures: Above Grade, Below Grade
Appliances: Dishwasher, Dryer, Microwave, Oven/Range - Gas, Refrigerator, Washer, Water Heater
Electric: 200+ Amp Service
Exterior: Brick
Fencing: Fully
Flooring: Hardwood, Luxury Vinyl Plank, Carpet
Interior: Bathroom - Tub Shower, Bathroom - Walk-In Shower, Carpet, Laundry Chute, Stove - Pellet, Walk-in Closet(s), Wood Floors
Lot Dimensions: 0.17 Acre(S)
Parking Features: Concrete Driveway
Parking Notes: 3 Total Parking Spaces
Rooms: Living Room, Primary Bedroom, Bedroom 2,Bedroom 3,Bedroom 4,Kitchen, Basement, Full Bath, Half Bath
Sewer: Public Sewer
SQFT Above Finished: 2152
SQFT Total Finished: 2152
Structure Type: Detached
Total Garage/Parking Spaces: 3
Water: Public
Local Schools
High School: MILFORD MILL ACADEMY
Middle School: PIKESVILLE
Elementary School: BEDFORD
School District: BALTIMORE COUNTY PUBLIC SCHOOLS
Listed By / Shown By
Listed By
Agency Name: Keller Williams Legacy
Agency Phone: 4436609229
Shown By
Agency Title: Berkshire Hathaway HomeServices Homesale Realty
Agency Phone: +18003833535

 First American
Estimate Your Payment
Estimated Payment
$ 1,379.00 per month $968.12 Principal & Interest $284.00 Property Tax $126.88 Homeowner's Insurance
7434 Prince George Road | MLS# MDBC2161874
This single family home located at 7434 Prince George Road, Baltimore, MD 21208 is currently listed for sale with an asking price of $435,000. This property was built in 1962 and has 4 bedrooms and 2 full and 1 partial baths with 2152 sq. ft. Prince George Road is located in the WILLOW GLEN subdivision within the BALTIMORE COUNTY PUBLIC SCHOOLS school district. Search WILLOW GLEN real estate on www.homesale.com today.