
BEDS3
BATHS1 full 1 partial
SQUARE FEET1,954
MLS#MDBC2165036
STATUSACTIVE
PROPERTY TYPEResidential - Single Family
SUBDIVISIONOVERLEA HILLS
SCHOOLBALTIMORE COUNTY PUBLIC SCHOOLS
Property Description
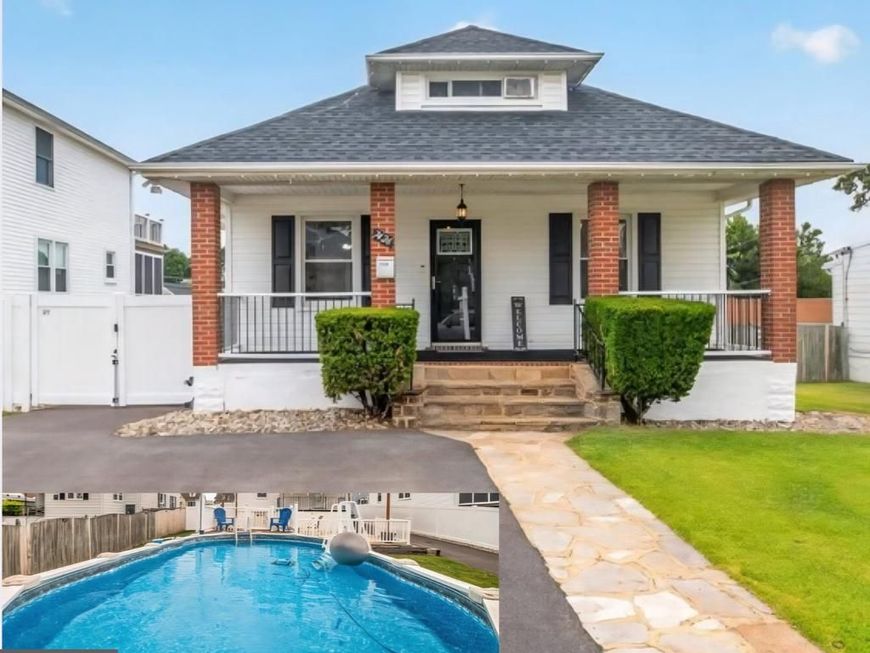
Charming cape cod with 3 beds and 1.5 baths in Overlea Hills neighborhood! Great backyard for entertaining to include refreshing pool and large patio with fence for added privacy. Pull into your driveway with extended off-street parking and detached garage for extra storage. The kitchen is complemented by newer stainless steel appliances, wood cabinets and granite counters. The lower level has a finished rec room for versatile use along with a laundry area with storage and exit to backyard. Great location close to shopping and restaurants, White Marsh Mall, The Avenue, and I-95! Newer roof and flooring ready to move in and experience the comfort and charm that awaits you here!
Property Features
Property Type: Residential - Single Family
Basement: Connecting Stairway, Partially Finished, Rear Entrance
Basement: Yes
Cooling: Central A/C
Fuel Type: Natural Gas
Heating: Forced Air
Home Style: Cape Cod
Lot Size: 0.17 Acres
Stories: 3.0
Taxes: $3,121
Year Built: 1926
Feature Descriptions
Additional Structures: Above Grade, Below Grade
Appliances: Dishwasher, Disposal, Dryer, Exhaust Fan, Refrigerator, Stove, Washer
Exterior: Vinyl Siding
Interior: Dining Area, Floor Plan - Traditional, Upgraded Countertops
Lot Dimensions: 0.17 Acre(S)
Rooms: Living Room, Dining Room, Primary Bedroom, Bedroom 2,Bedroom 3,Kitchen, Recreation Room, Storage Room, Bathroom 1
Sewer: Public Sewer
SQFT Above Finished: 1311
SQFT Below Finished: 643
SQFT Total Finished: 1954
Structure Type: Detached
Water: Public
Local Schools
Elementary School: FULLERTON
School District: BALTIMORE COUNTY PUBLIC SCHOOLS
Listed By / Shown By
Listed By
Agency Name: Keller Williams Legacy
Agency Phone: 4436609229
Shown By
Agency Title: Berkshire Hathaway HomeServices Homesale Realty
Agency Phone: +18003833535

 First American
Estimate Your Payment
Estimated Payment
$ 1,141.11 per month $778.95 Principal & Interest $260.08 Property Tax $102.08 Homeowner's Insurance
7426 Kenlea Avenue | MLS# MDBC2165036
This single family home located at 7426 Kenlea Avenue, Baltimore, MD 21236 is currently listed for sale with an asking price of $350,000. This property was built in 1926 and has 3 bedrooms and 1 full and 1 partial baths with 1954 sq. ft. Kenlea Avenue is located in the OVERLEA HILLS subdivision within the BALTIMORE COUNTY PUBLIC SCHOOLS school district. Search OVERLEA HILLS real estate on www.homesale.com today.