
BEDS3
BATHS2 full
SQUARE FEET1,320
MLS#PADE2121330
STATUSCOMING SOON
PROPERTY TYPEResidential - Single Family
SUBDIVISIONPENN PINES
SCHOOLUPPER DARBY
Property Description
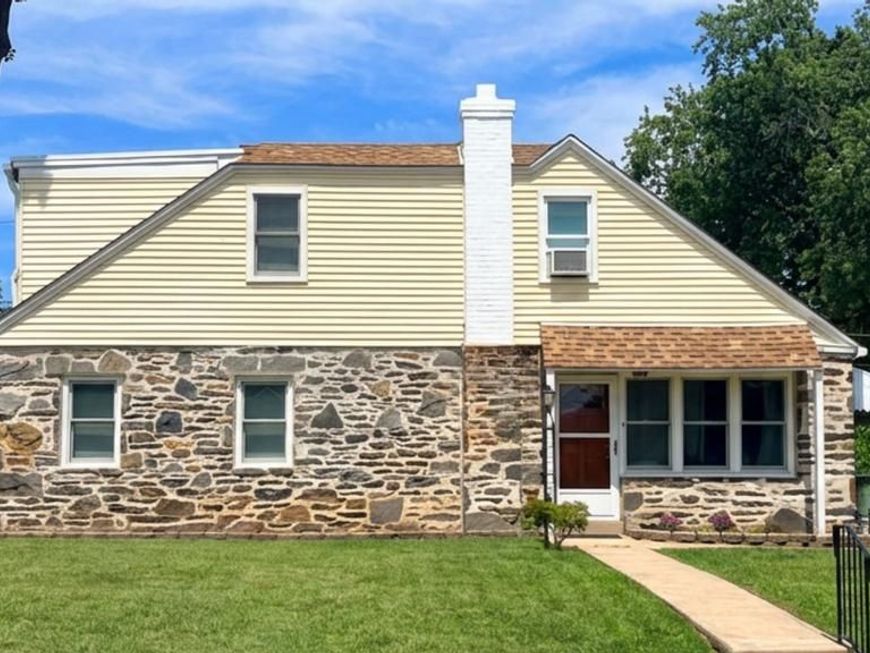
Nestled in the charming Penn Pines neighborhood, this delightful Cape Cod home offers a perfect blend of comfort and style. With 3 spacious bedrooms and 2 full bathrooms, this residence is designed for both relaxation and entertaining. The excellent condition of the property ensures a move-in ready experience, allowing you to focus on creating memories in your new home. The inviting layout features a cozy living area that flows seamlessly into a well-appointed kitchen, perfect for culinary adventures. Enjoy the convenience of a partial basement, ideal for storage or a creative workspace. Outside, the low-maintenance yard provides a serene space for outdoor gatherings or quiet moments. Parking is a breeze with a dedicated driveway, ensuring easy access for you and your guests. Located in a friendly community, this home is just a short distance from local amenities, making it an ideal choice for those seeking a vibrant lifestyle. Embrace the warmth and charm of this lovely home-your sanctuary awaits!
Property Features
Property Type: Residential - Single Family
Basement: Partial
Basement: Yes
Cooling: Ductless/Mini-Split
Fuel Type: Natural Gas
Heating: Hot Water
Home Style: Cape Cod
Lot Size: 0.10 Acres
Stories: 2.0
Taxes: $6,989
Year Built: 1951
Feature Descriptions
Accessibility: 2+ Access Exits
Additional Structures: Above Grade, Below Grade
Exterior: Frame, Masonry
Lot Dimensions: 0.10 Acre(S)
Municipality: UPPER DARBY TWP
Sewer: Public Sewer
SQFT Above Finished: 1320
SQFT Total Finished: 1320
Structure Type: Detached
Water: Public
Local Schools
School District: UPPER DARBY
Listed By / Shown By
Listed By
Agency Name: CG Realty, LLC
Agency Phone: 6105665182
Shown By
Agency Title: Berkshire Hathaway HomeServices Homesale Realty
Agency Phone: +18003833535

 First American
Estimate Your Payment
Estimated Payment
$ 1,387.93 per month $712.18 Principal & Interest $582.42 Property Tax $93.33 Homeowner's Insurance
741 Cricket Lane | MLS# PADE2121330
This single family home located at 741 Cricket Lane , Aldan, PA 19018 is currently listed for sale with an asking price of $320,000. This property was built in 1951 and has 3 bedrooms and 2 full baths with 1320 sq. ft. Cricket Lane is located in the PENN PINES subdivision within the UPPER DARBY school district. Search PENN PINES real estate on www.homesale.com today.